

Maximizing Views in Mountain and Hillside Custom Home Architecture
Luxury Hillside Architecture for Custom Mountain Homes
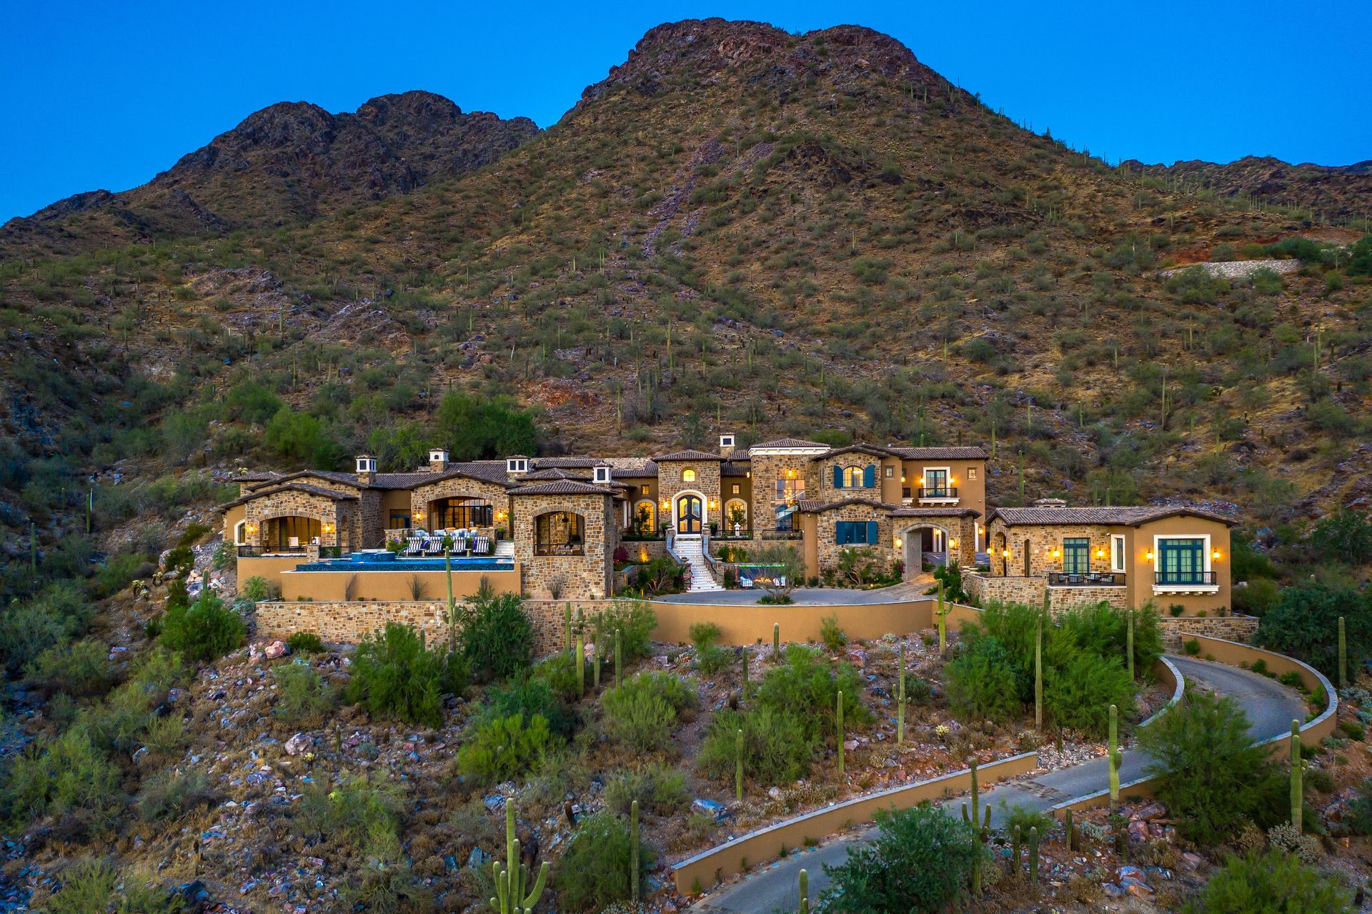
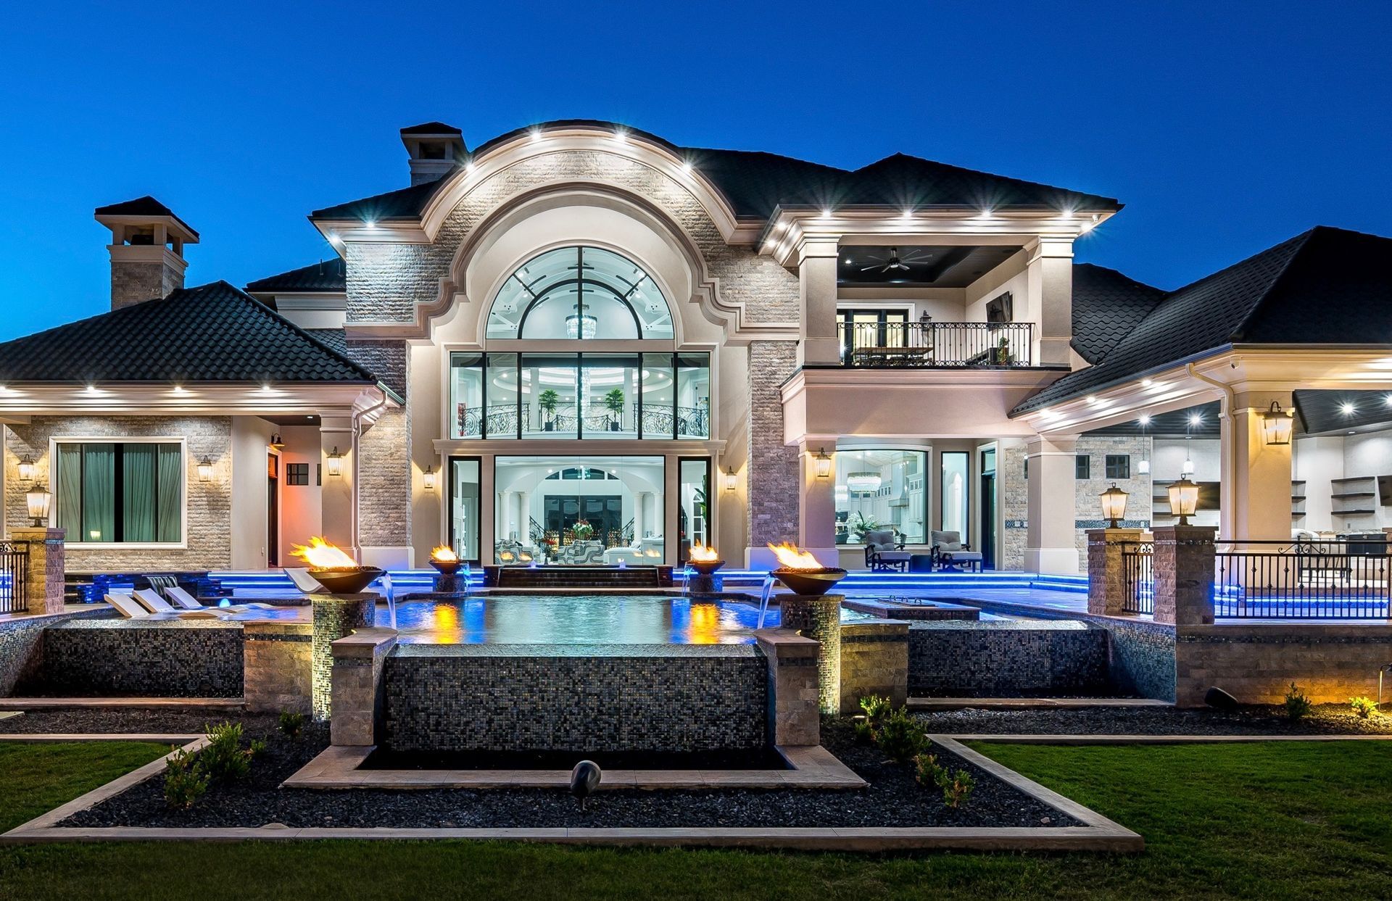
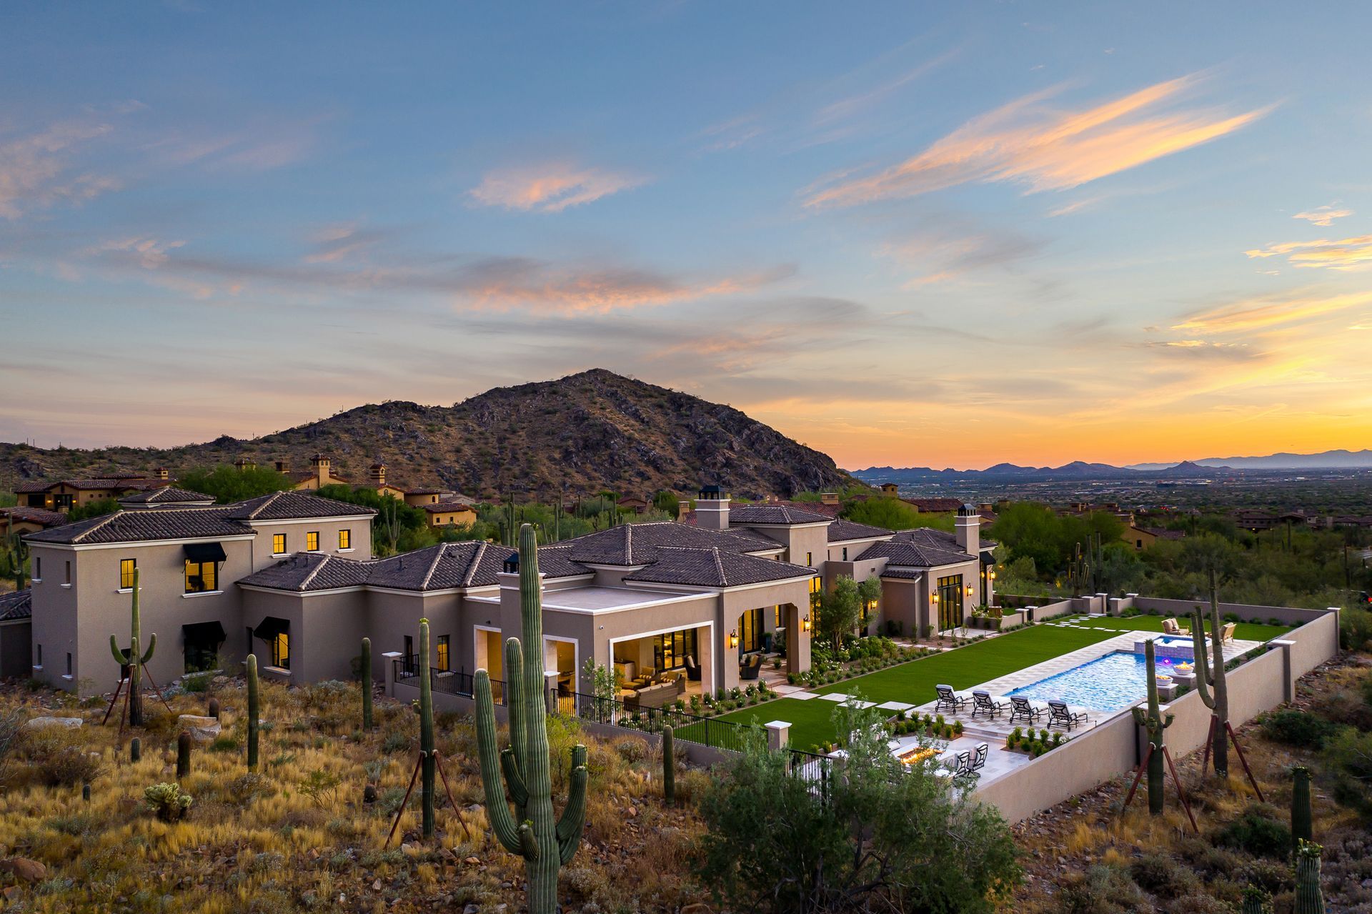
Owning a piece of elevated topography offers an unparalleled canvas for extraordinary residential design. The elevation provides absolute privacy and commands sweeping vistas that become living artwork. Capturing these views requires profound architectural expertise and precise topographical mastery.
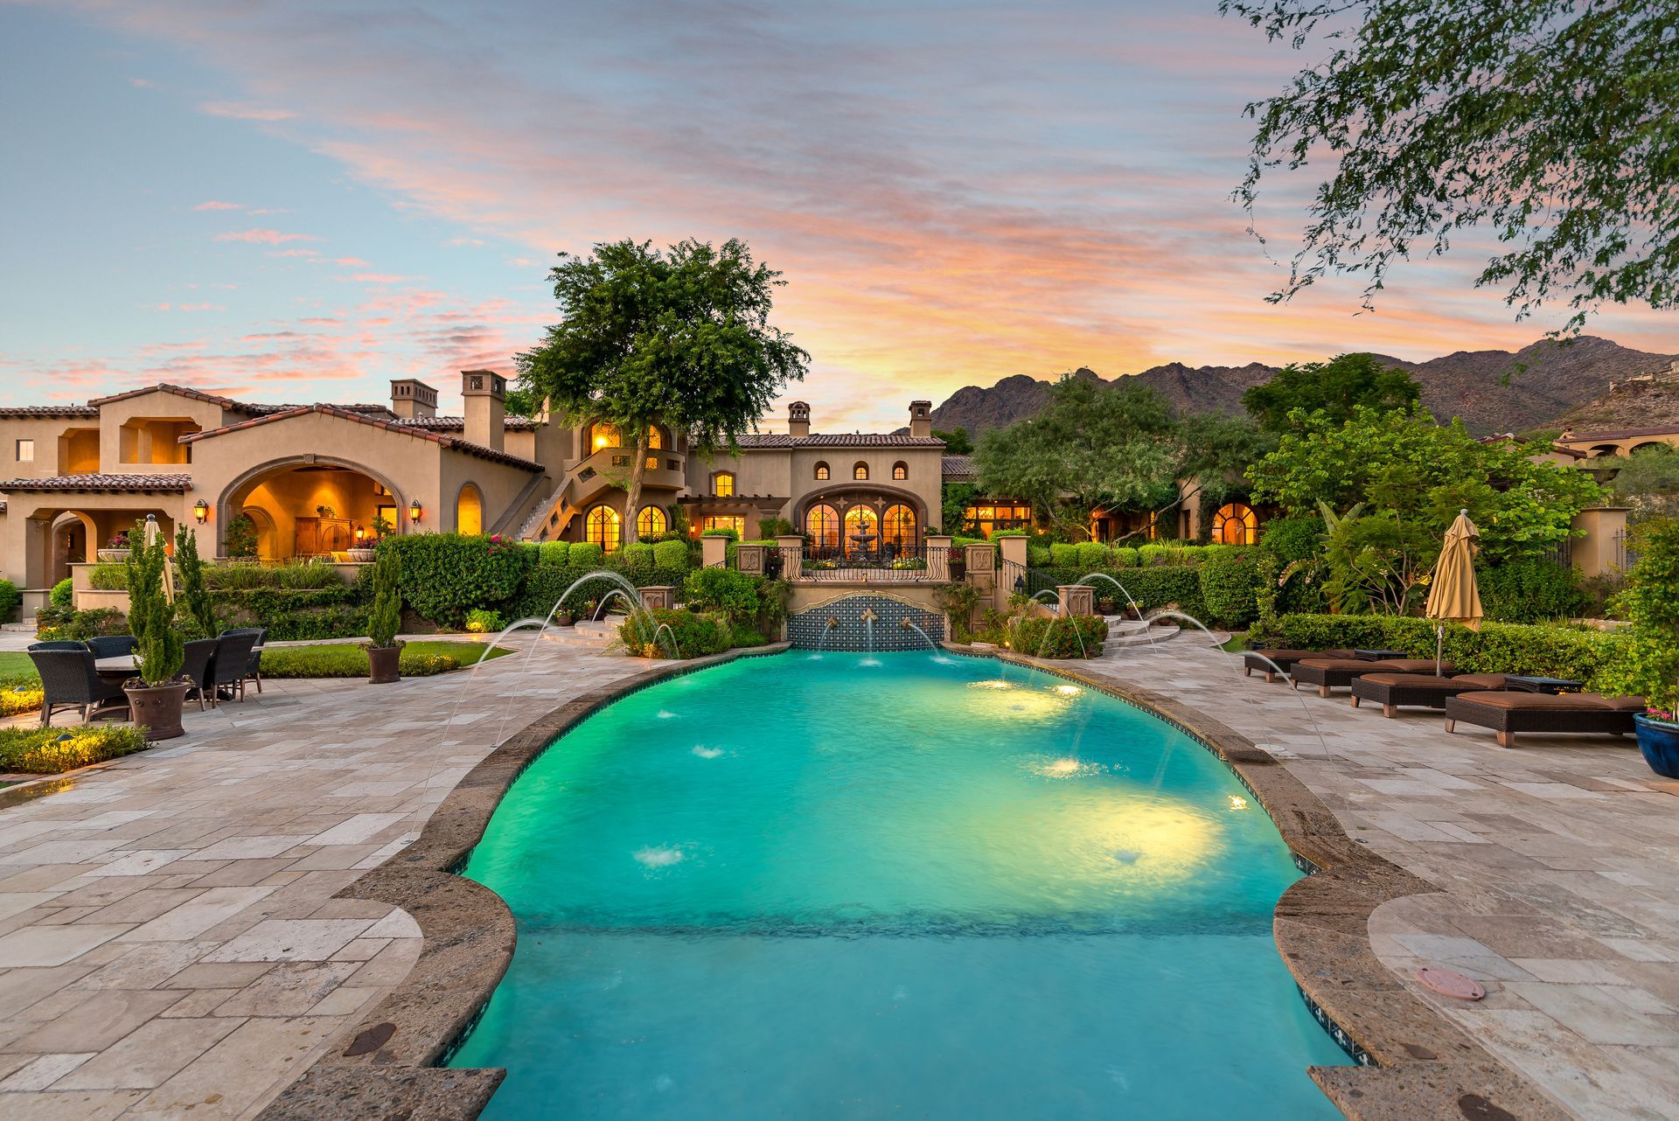
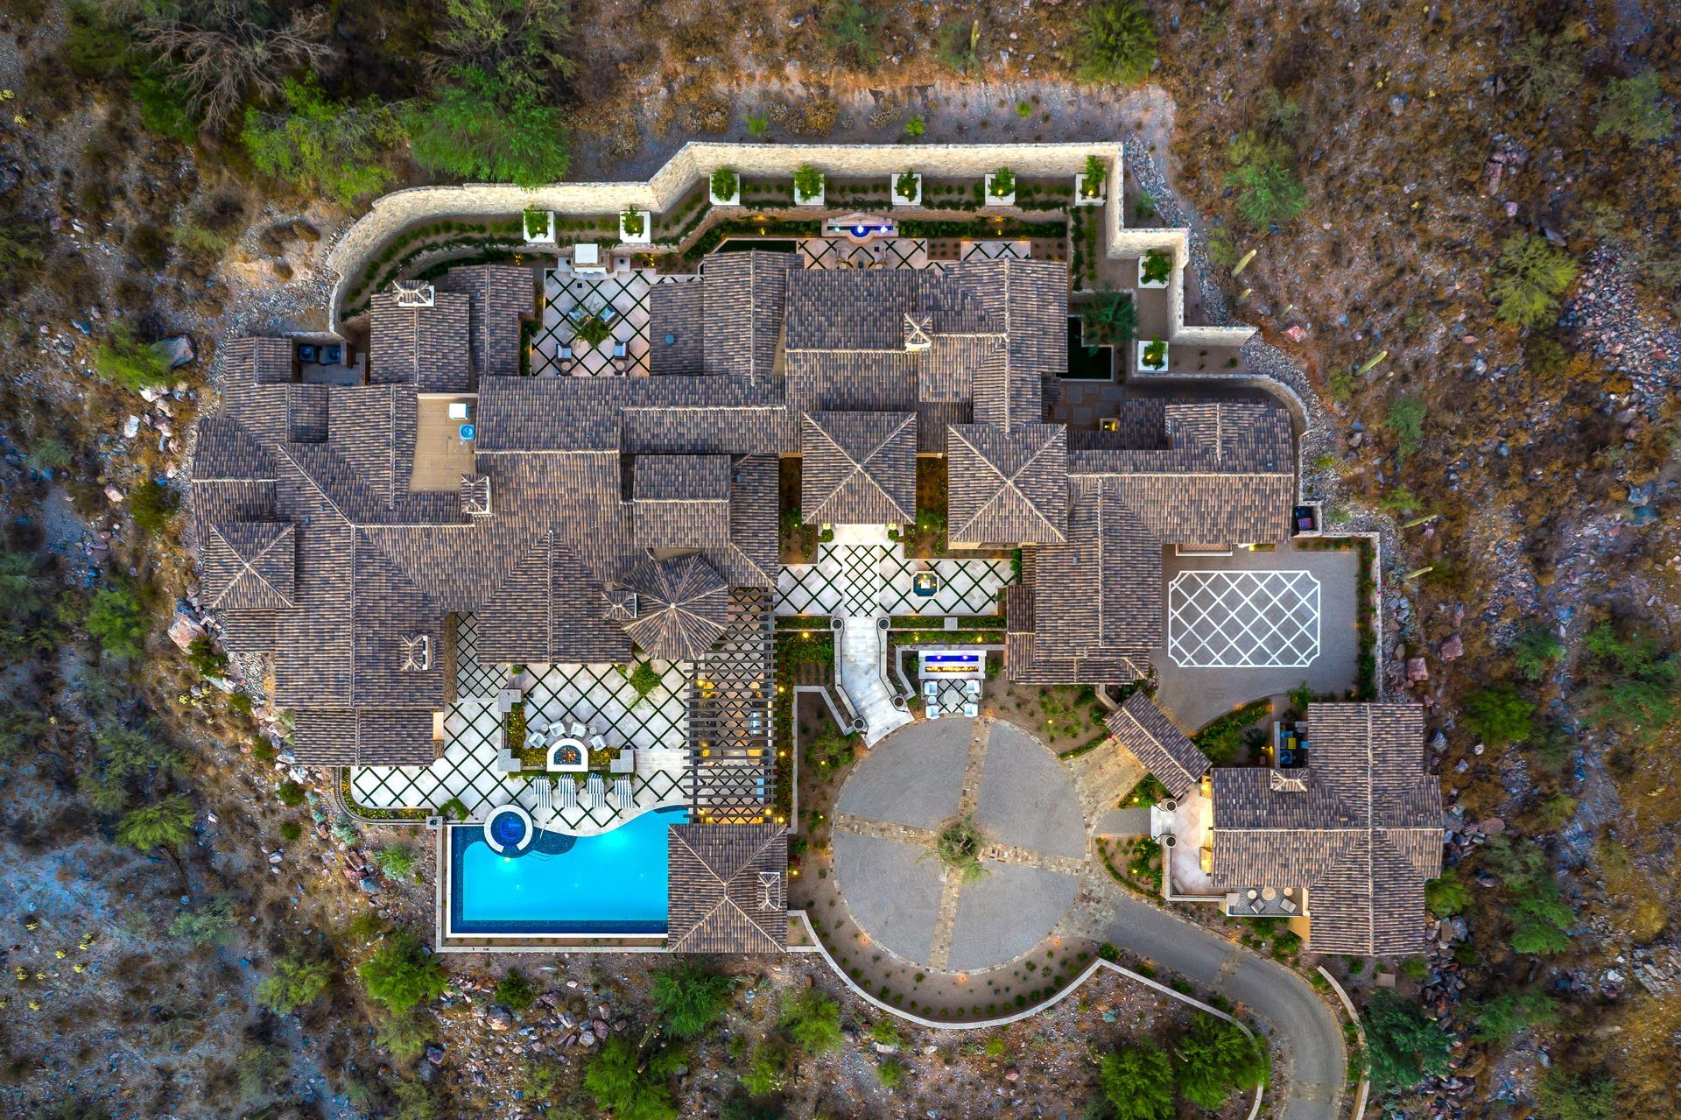
A magnificent mountain estate must appear as though it grew naturally from the rugged terrain. We sculpt the architecture to honor the natural grade rather than fighting the established topography. This harmonious approach anchors the structure beautifully into the bedrock of your legacy property.
Luxury Hillside Architecture and Site Integration
Cantilevered living spaces allow rooms to seemingly float above the valley floor below. These dramatic structural elements provide completely unobstructed sightlines while preserving the natural landscape underneath. The expert architectural team at Fratantoni Design engineer these sophisticated volumes to maximize both safety and visual impact.
Sunlight moves differently across elevated terrains throughout the changing seasons. We conduct rigorous solar studies to position every single window and covered loggia perfectly. We invite you to explore our online portfolio to see how we capture these dynamic lighting scenarios in real time.
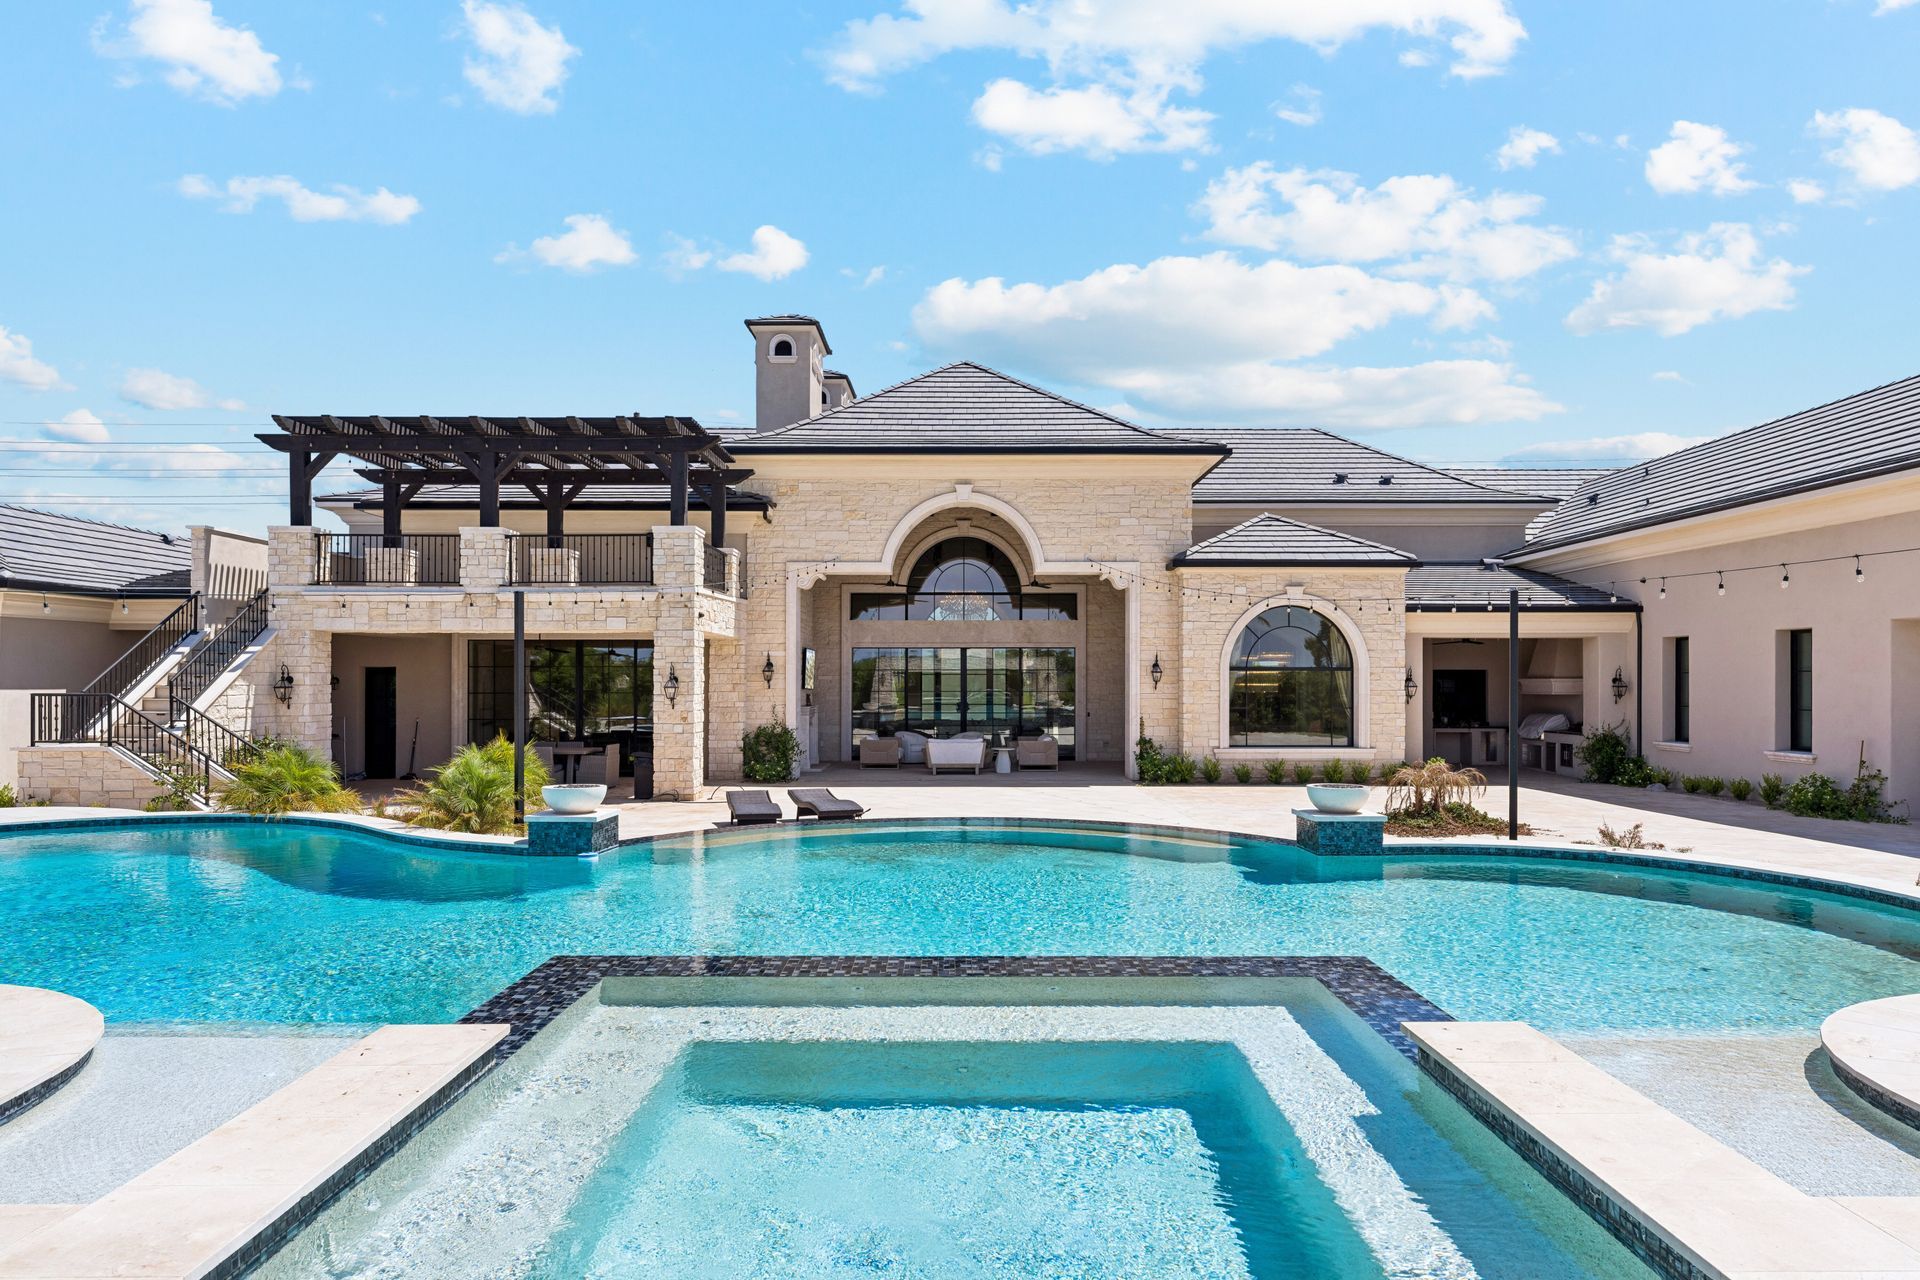
Balancing these massive glass expanses with a sense of private sanctuary is an art form. Deep roof overhangs mitigate intense solar glare while framing the landscape like a massive masterwork painting. These thoughtful architectural overhangs also create comfortable outdoor living sectors that can be enjoyed year round.
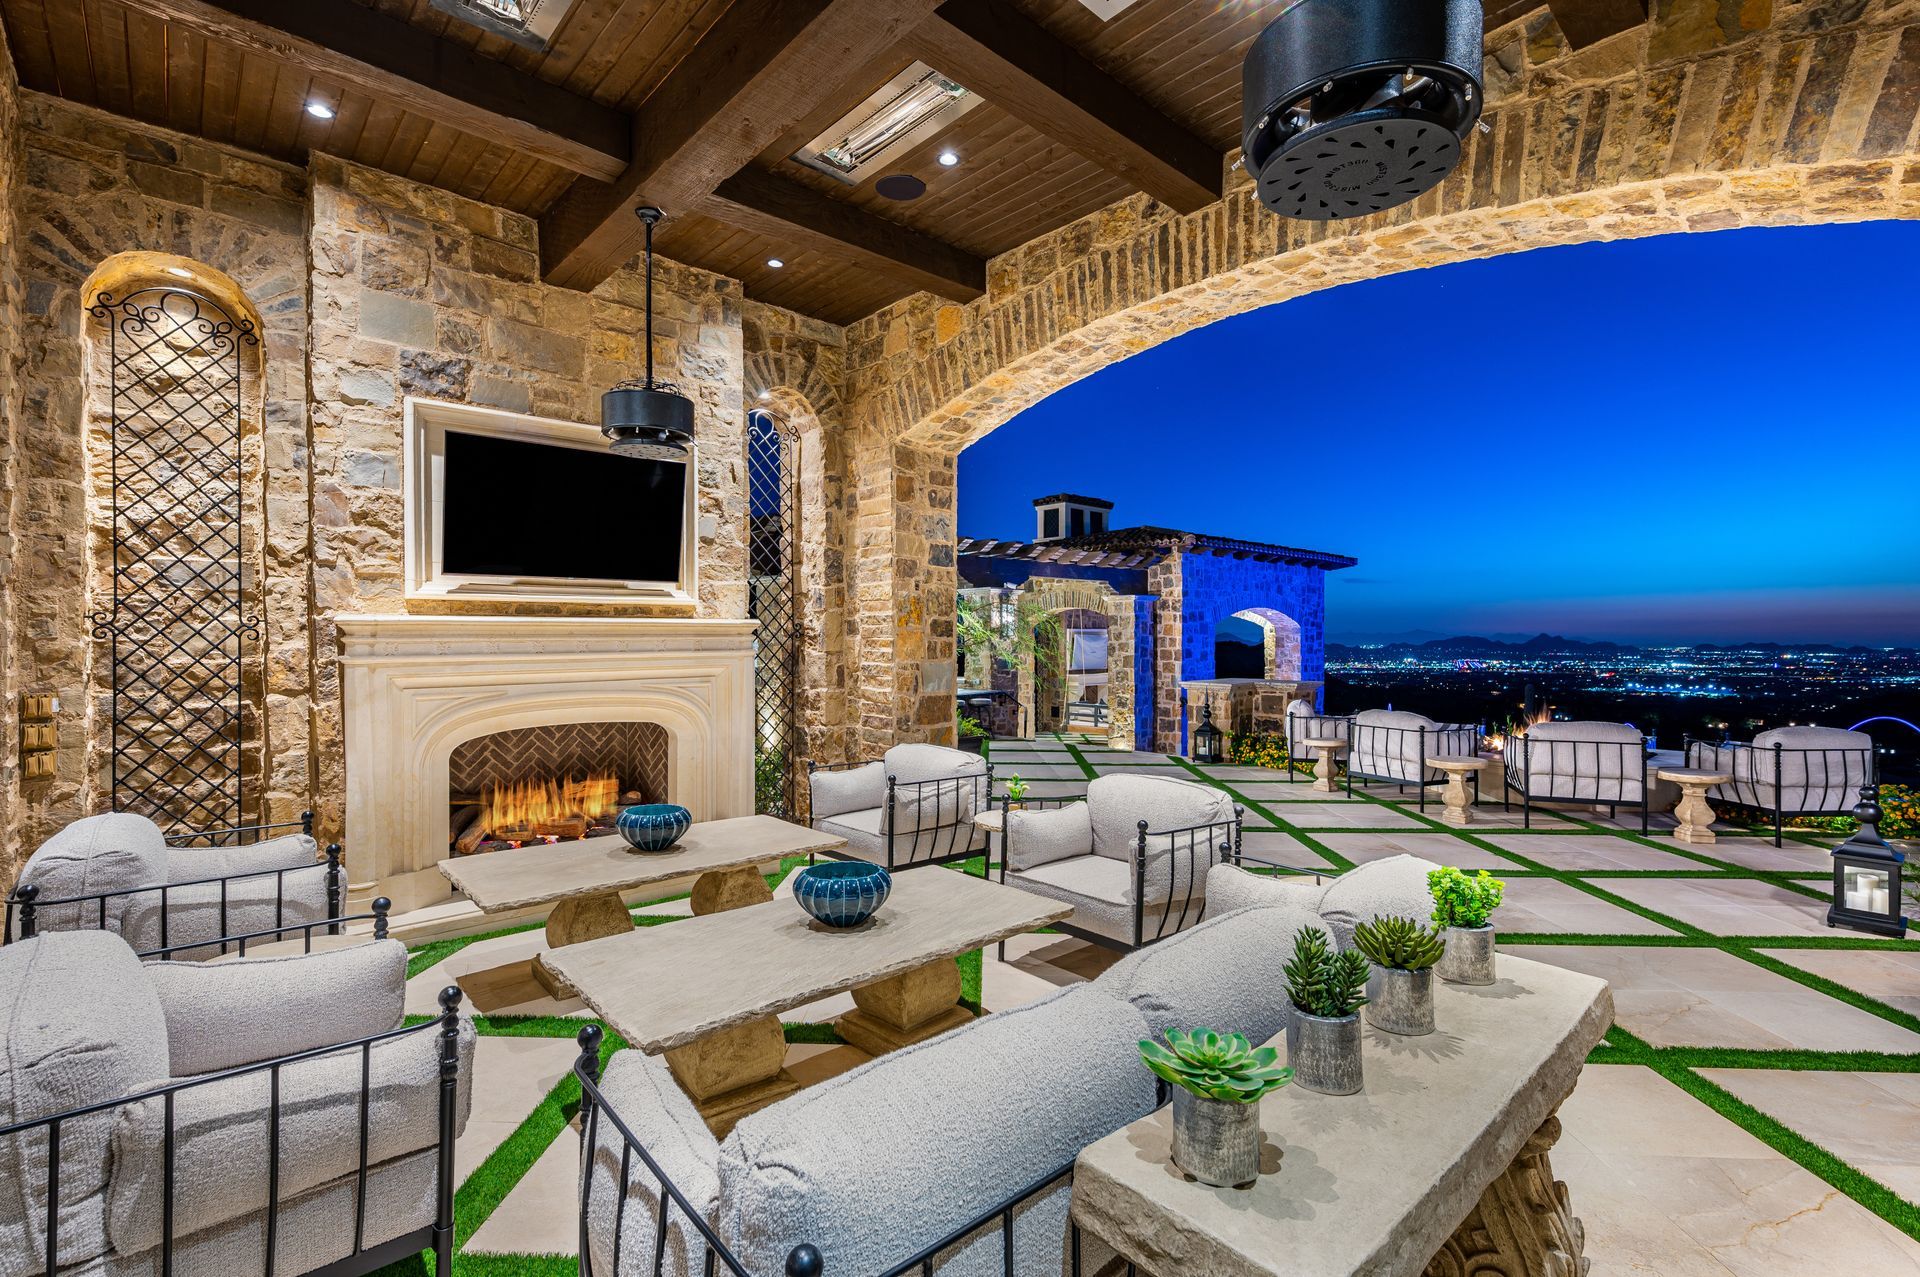
Custom Home Architects Maximizing Vistas
The primary directive of any elevated estate is framing the exterior environment flawlessly. Expansive walls of specialized architectural glass erase the boundary between the interior living space and the horizon. We utilize massive sliding pocket doors that disappear completely into the surrounding stone walls.
Every room in a bespoke hillside property requires a dedicated and highly calculated view corridor. We position primary suites to capture serene morning sunrises while entertaining spaces face dramatic evening sunsets. This strategic programming guarantees that every moment spent in the home feels deeply connected to the natural world.
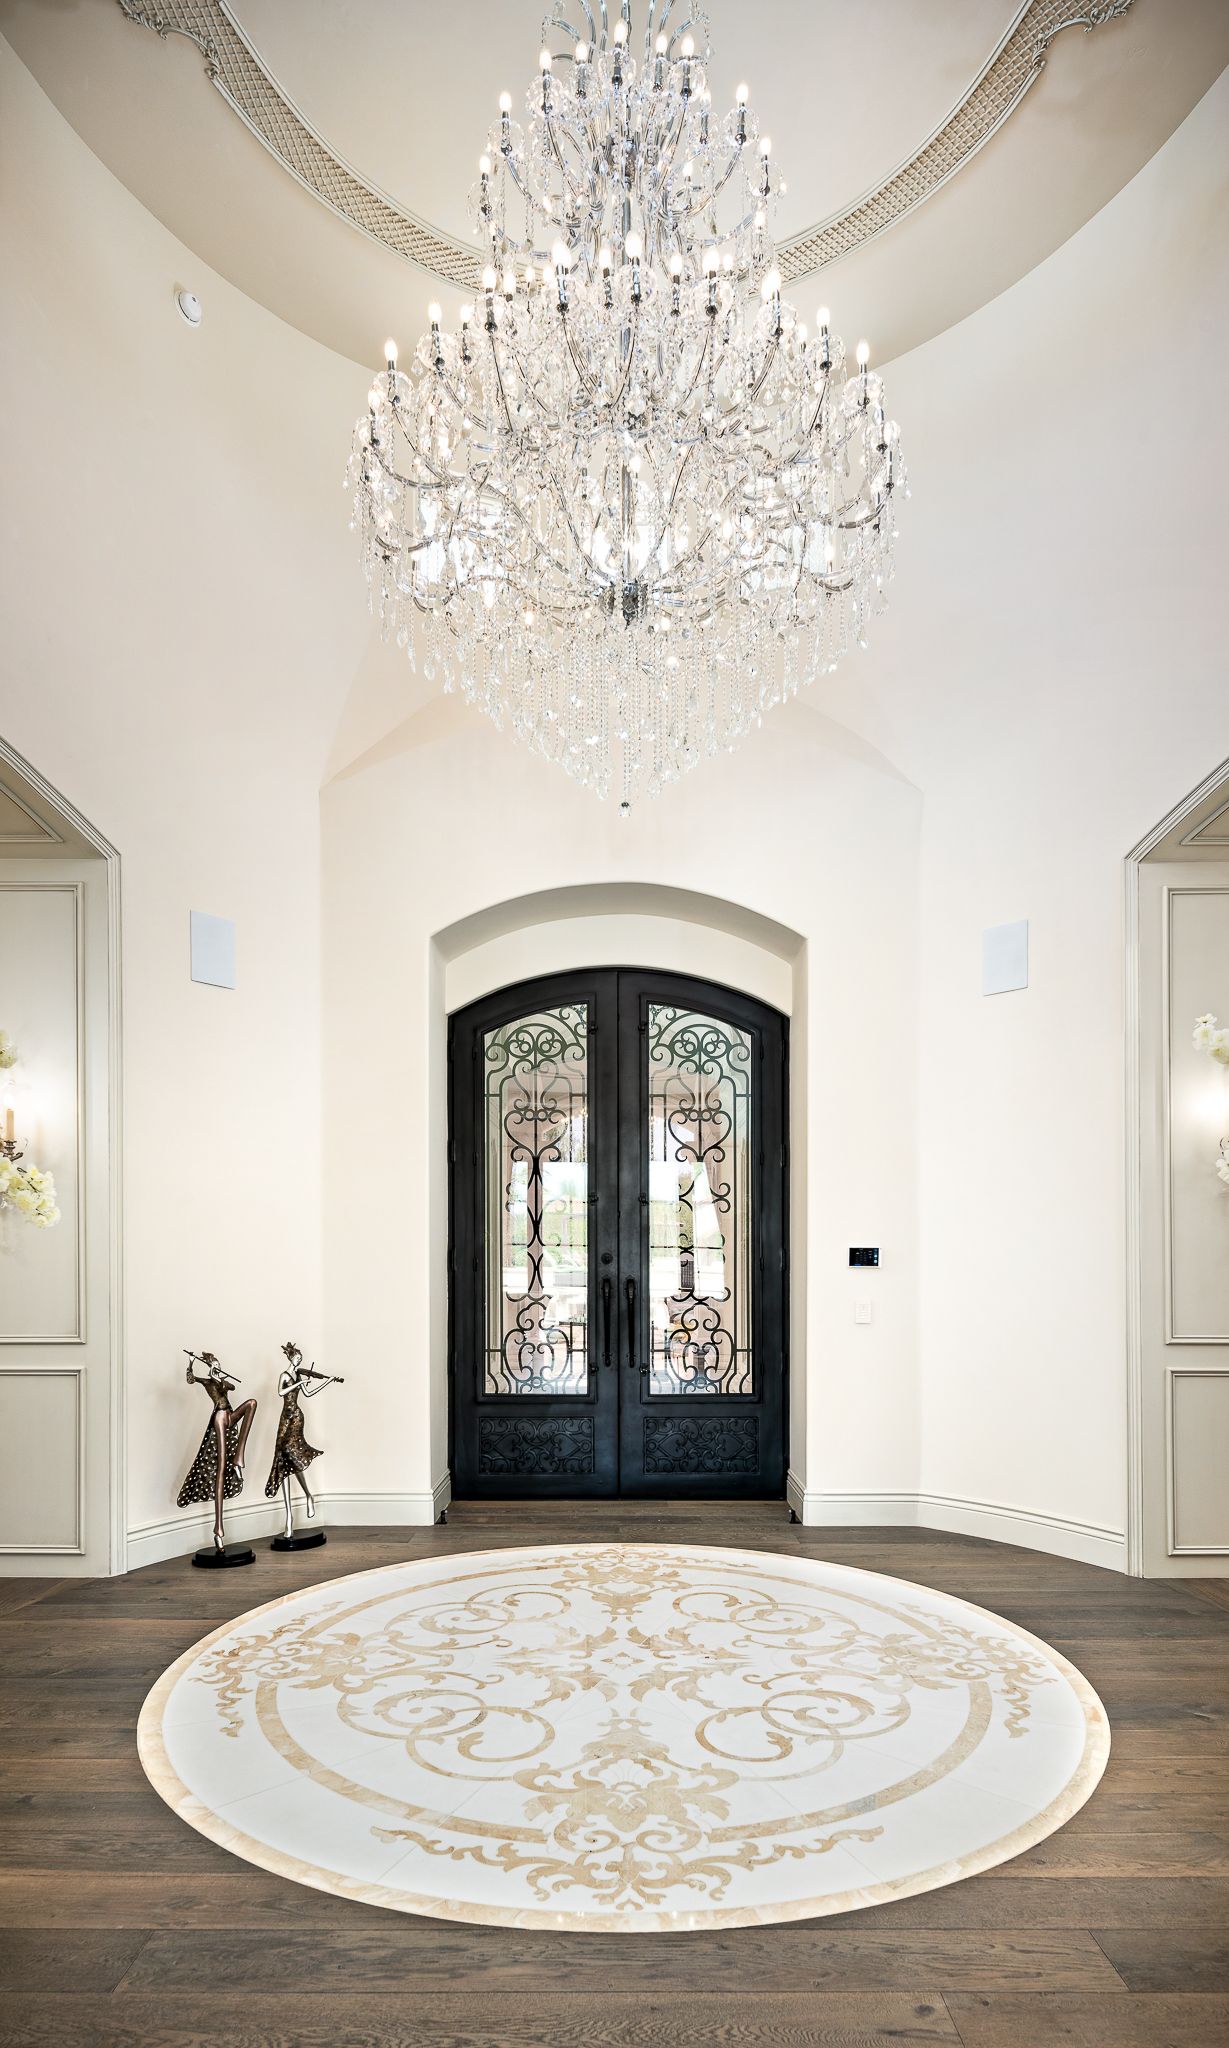
Sightlines through the home are just as important as the views looking outward. We align entryways and grand corridors to immediately showcase the sweeping horizon the moment your guests arrive. Please browse our expansive featured projects portfolio to experience how these interior sightlines create breathtaking first impressions.
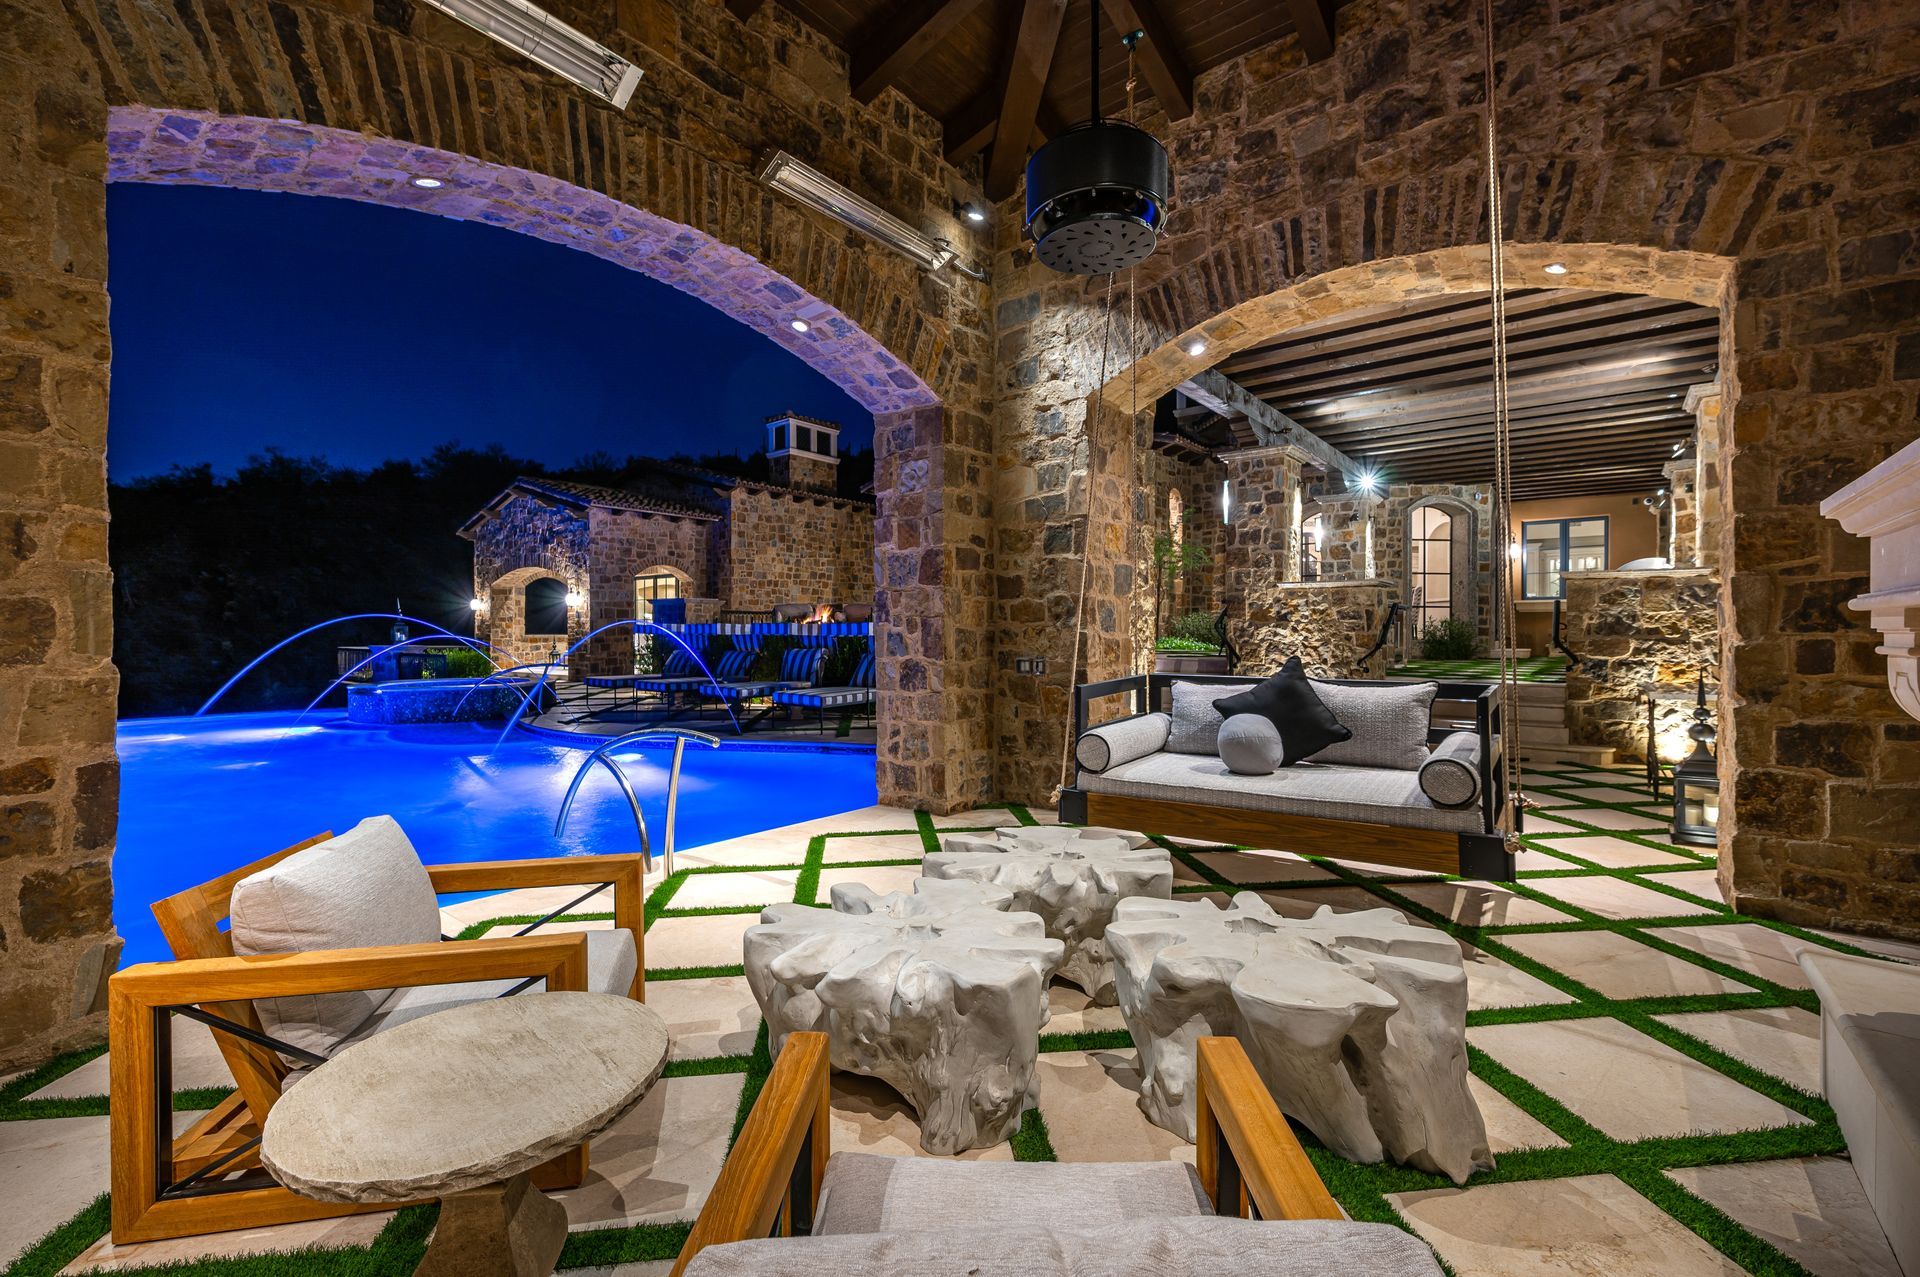
Cohesive Interiors for High End Hillside Estates
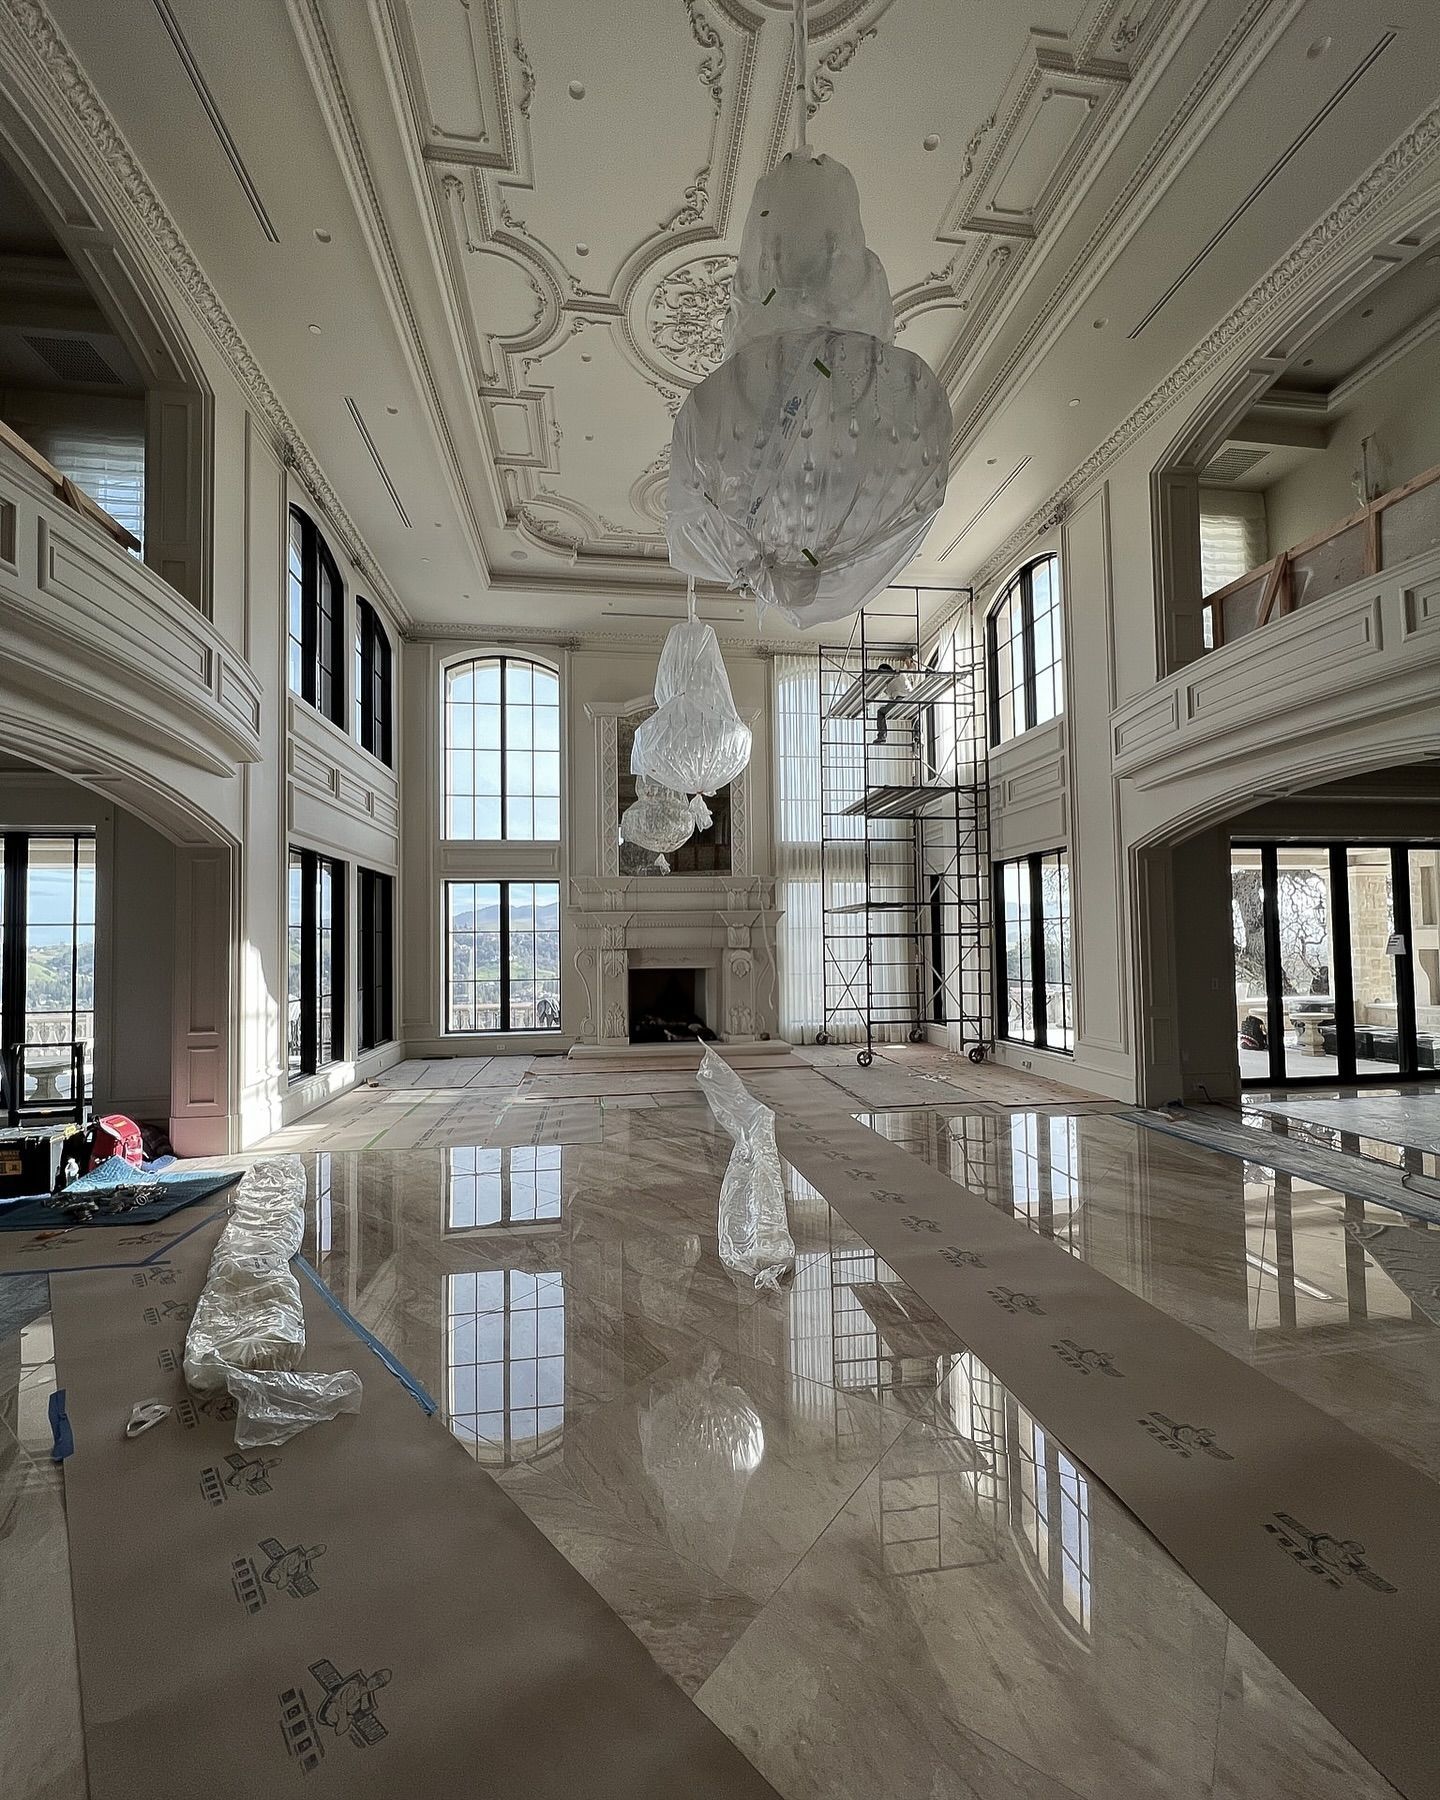
The interior volume of a mountain home must reflect the expansive nature of the exterior views. Soaring ceilings and perfectly scaled structural beams draw the eye upward and outward toward the sky. The physical scale of the rooms must possess enough gravitas to stand alongside the majestic mountain ranges outside.
Material selection plays a massive role in grounding these airy glass enclosed spaces. We utilize massive stone fireplaces and rich organic woods to bring immense warmth to the grand living areas. The talented designers at Fratantoni Interior Designers ensure the interior color palette never competes with the natural beauty outside.
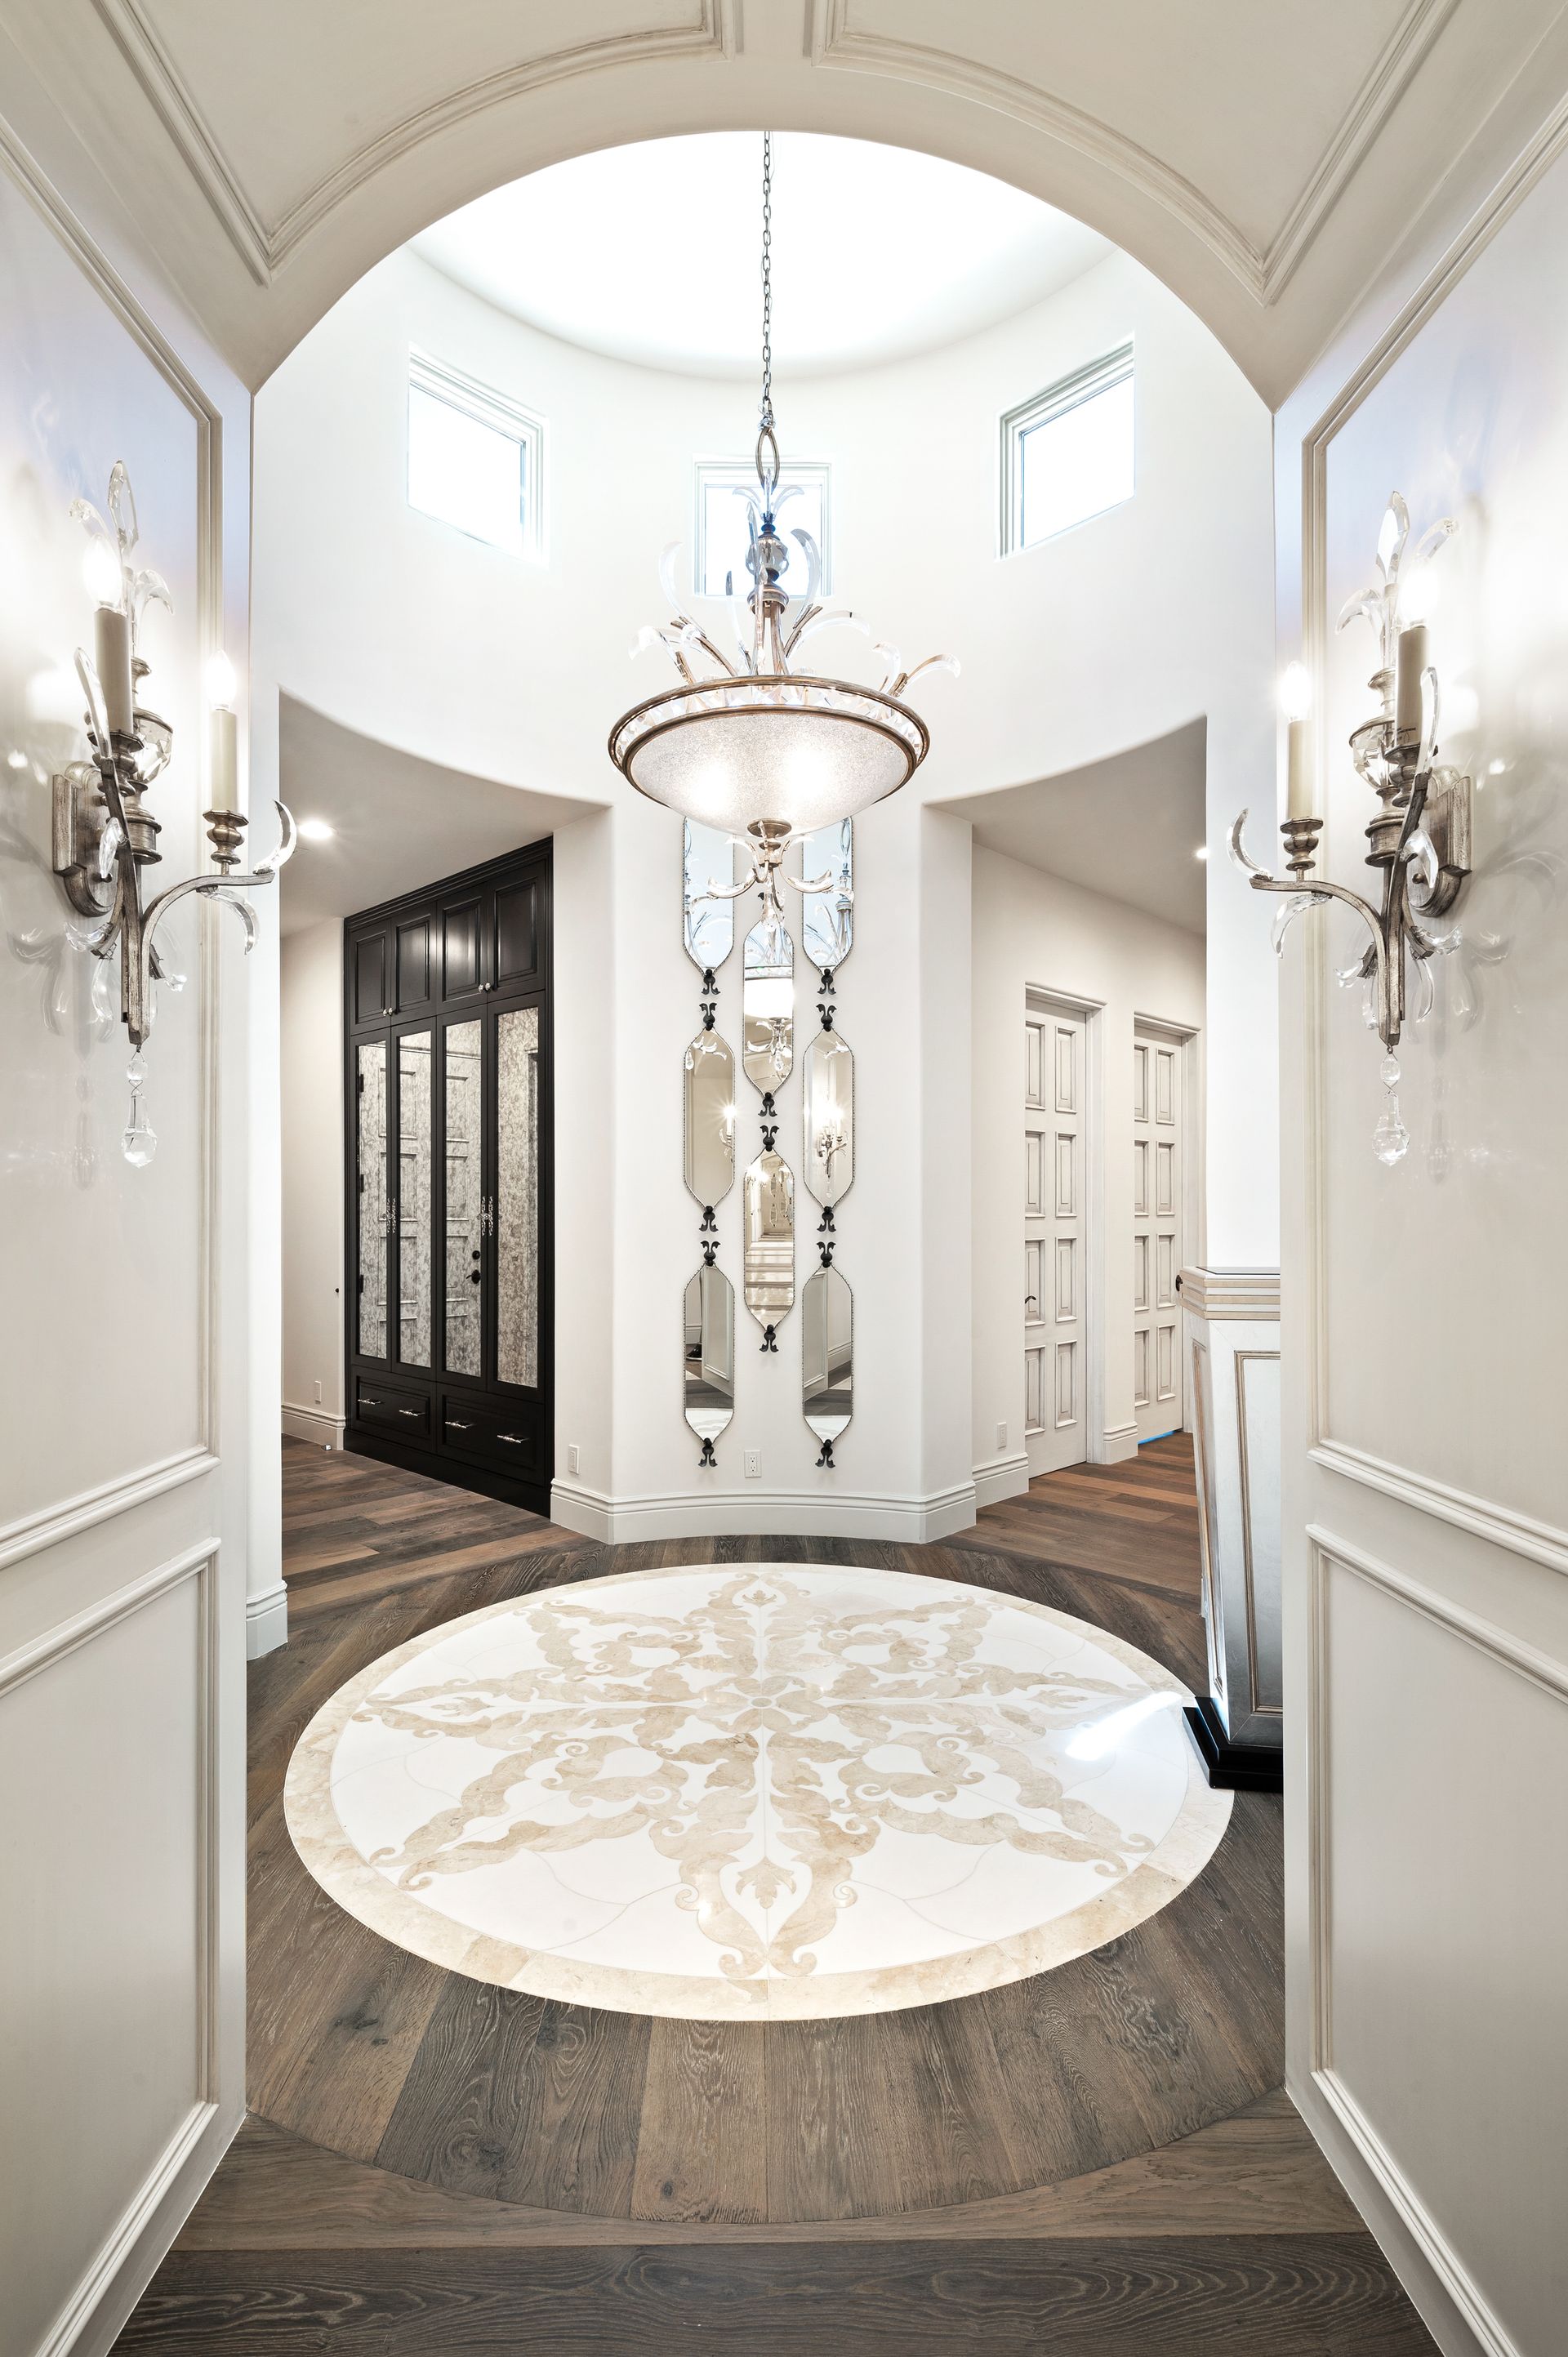
Every fixture and finish must align with the architectural intent of the property. We source rare materials globally to ensure the inside of your home is just as spectacular as the panoramic views. This intense dedication to detail guarantees a truly flawless aesthetic experience from every possible angle.
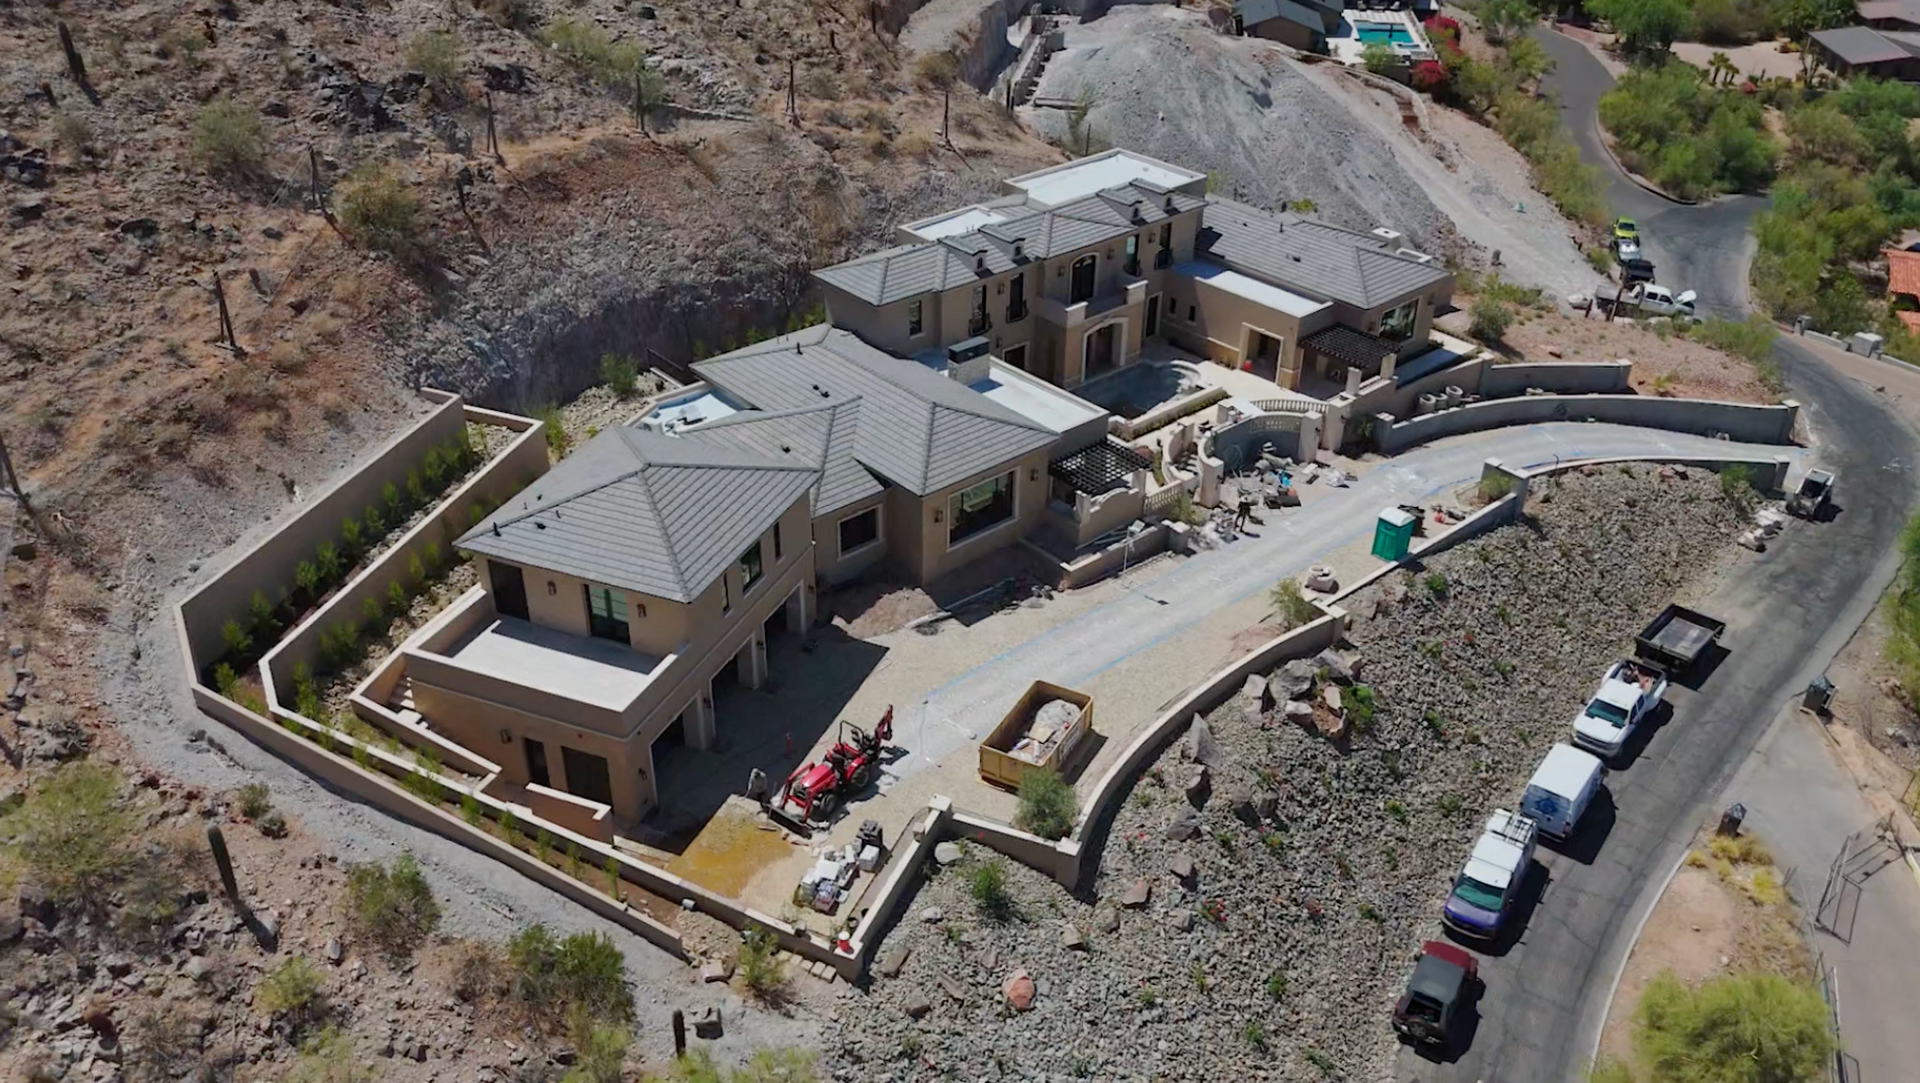
The Advantage of Custom Hillside Home Builders
Building on steep or uneven terrain presents incredibly complex logistical and structural challenges. Managing multiple separate companies often results in compromised designs and immense scheduling frustrations for the homeowner. Our fully integrated approach eliminates these friction points and provides an entirely seamless luxury experience.
When the visionary architects and the master builders operate as one cohesive unit the results are spectacular. The seasoned craftsmen at Fratantoni Luxury Estates execute our complex hillside foundations with absolute precision. This unified methodology allows our design team to push the boundaries of modern engineering with total confidence.
This turnkey process provides our elite clientele with an incredibly streamlined and enjoyable journey. You communicate with one dedicated team overseeing every aspect of your magnificent elevated estate. We handle the complex site engineering and the difficult logistics while you focus entirely on the excitement of your new home.

How do you secure a foundation on a steep hillside?
We utilize advanced structural engineering techniques including deep concrete caissons driven directly into the solid bedrock. This intensive subterranean framework guarantees absolute stability and allows for expansive cantilevered architecture above the slope.
What is the best way to maximize natural light in a mountain home?
We position the estate along a precise solar axis and utilize floor to ceiling architectural glass in the primary living sectors. Strategically placed clerestory windows bring ambient light deep into the interior volumes without compromising your absolute privacy.
Why should I choose a fully integrated firm for my hillside build?
Elevated topography requires flawless communication between the structural engineers the architects and the builders. An integrated firm manages all of these disciplines under one roof to prevent costly delays and execution errors. This singular accountability protects your massive investment and delivers a significantly superior legacy estate.
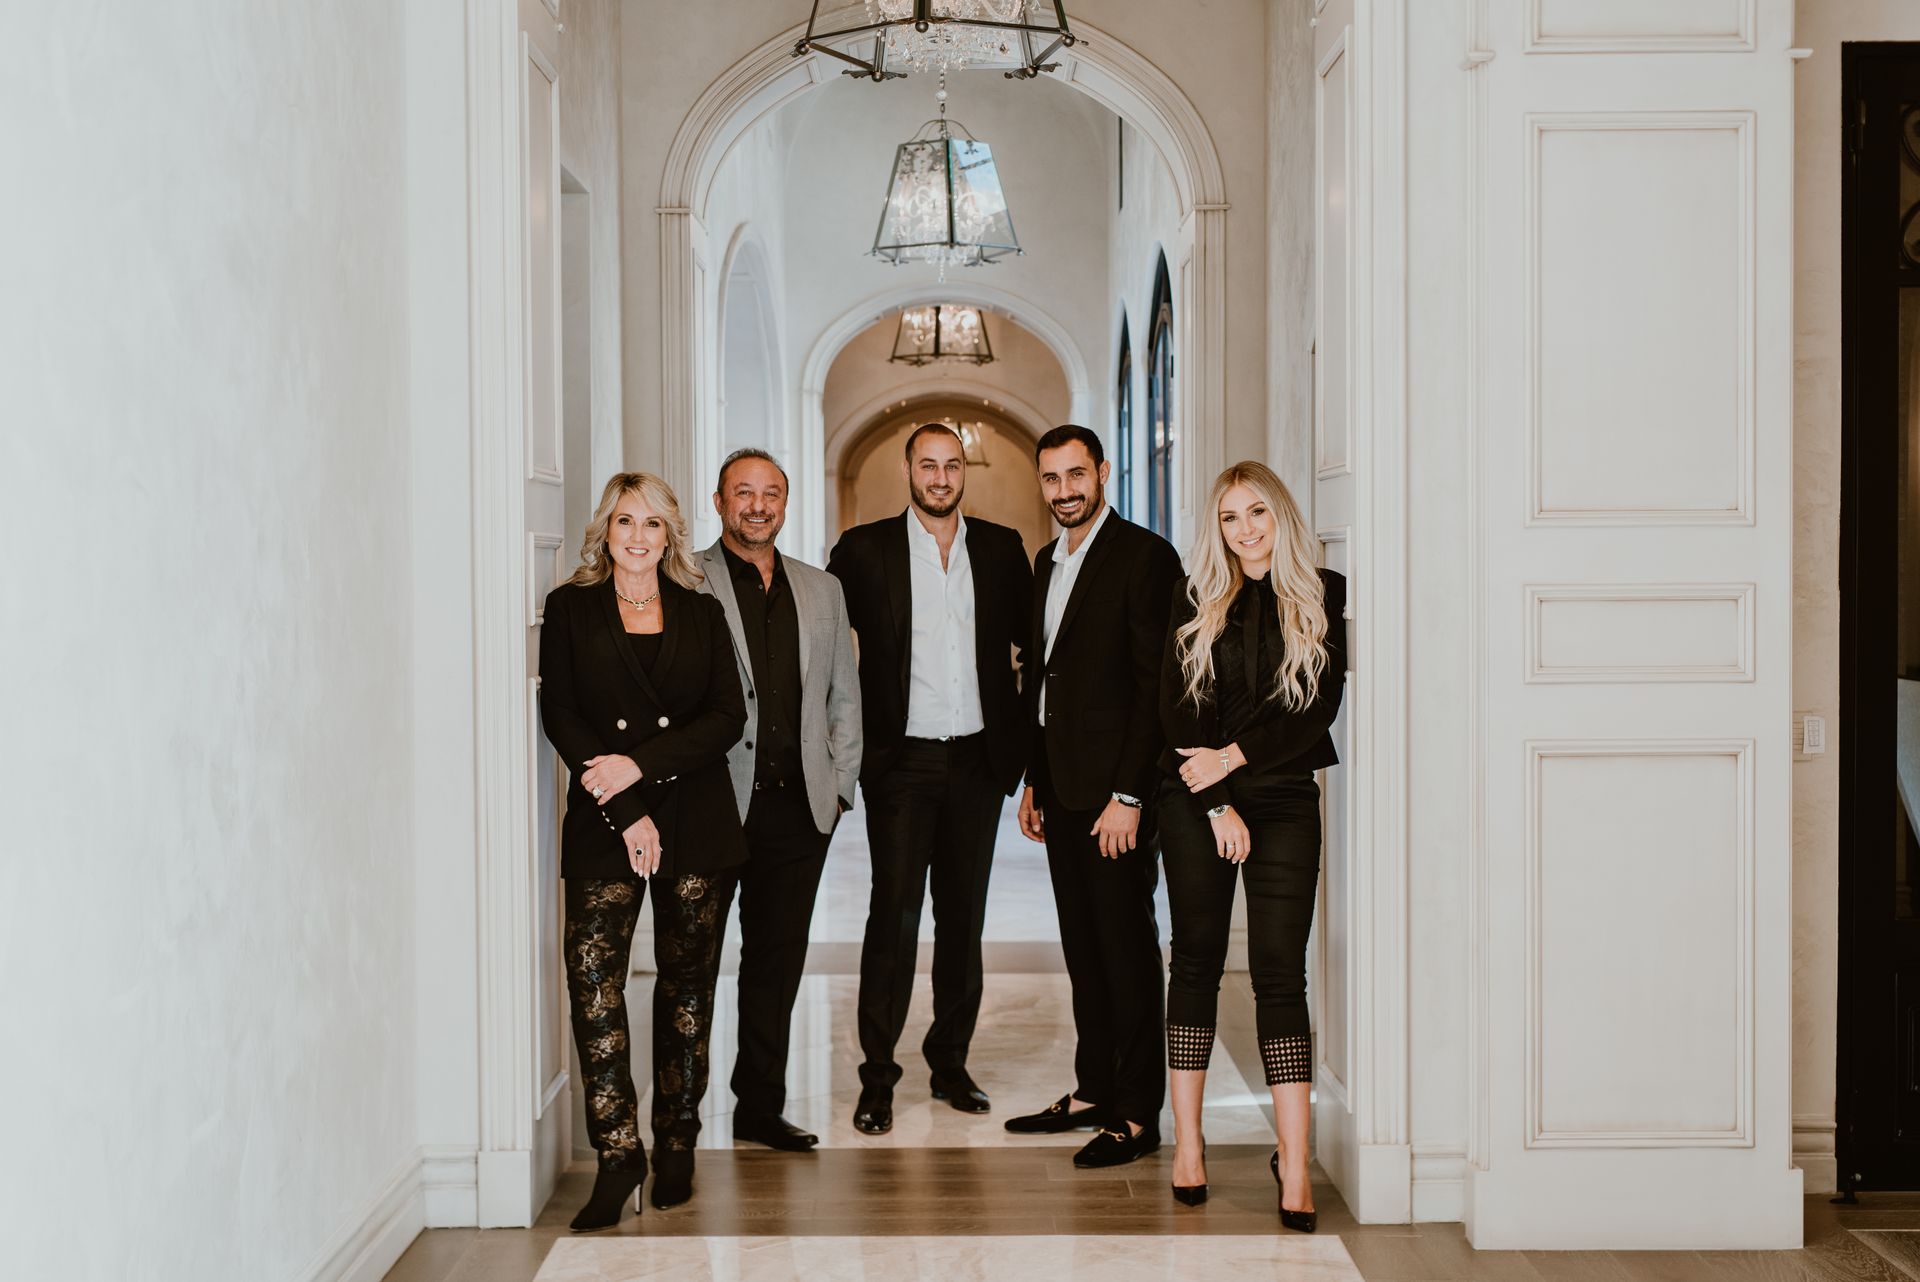
Commanding a sweeping hillside view is the ultimate expression of elevated luxury living. Executing these complex environments requires profound expertise and an unwavering dedication to architectural perfection. We warmly welcome the opportunity to discuss your specific property and begin conceptualizing your private mountain sanctuary. Connect with our advisory team today to start designing a breathtaking estate that captures the world exactly as you wish to see it.
Contact Us