

Structural Span Design in Large Luxury Residences
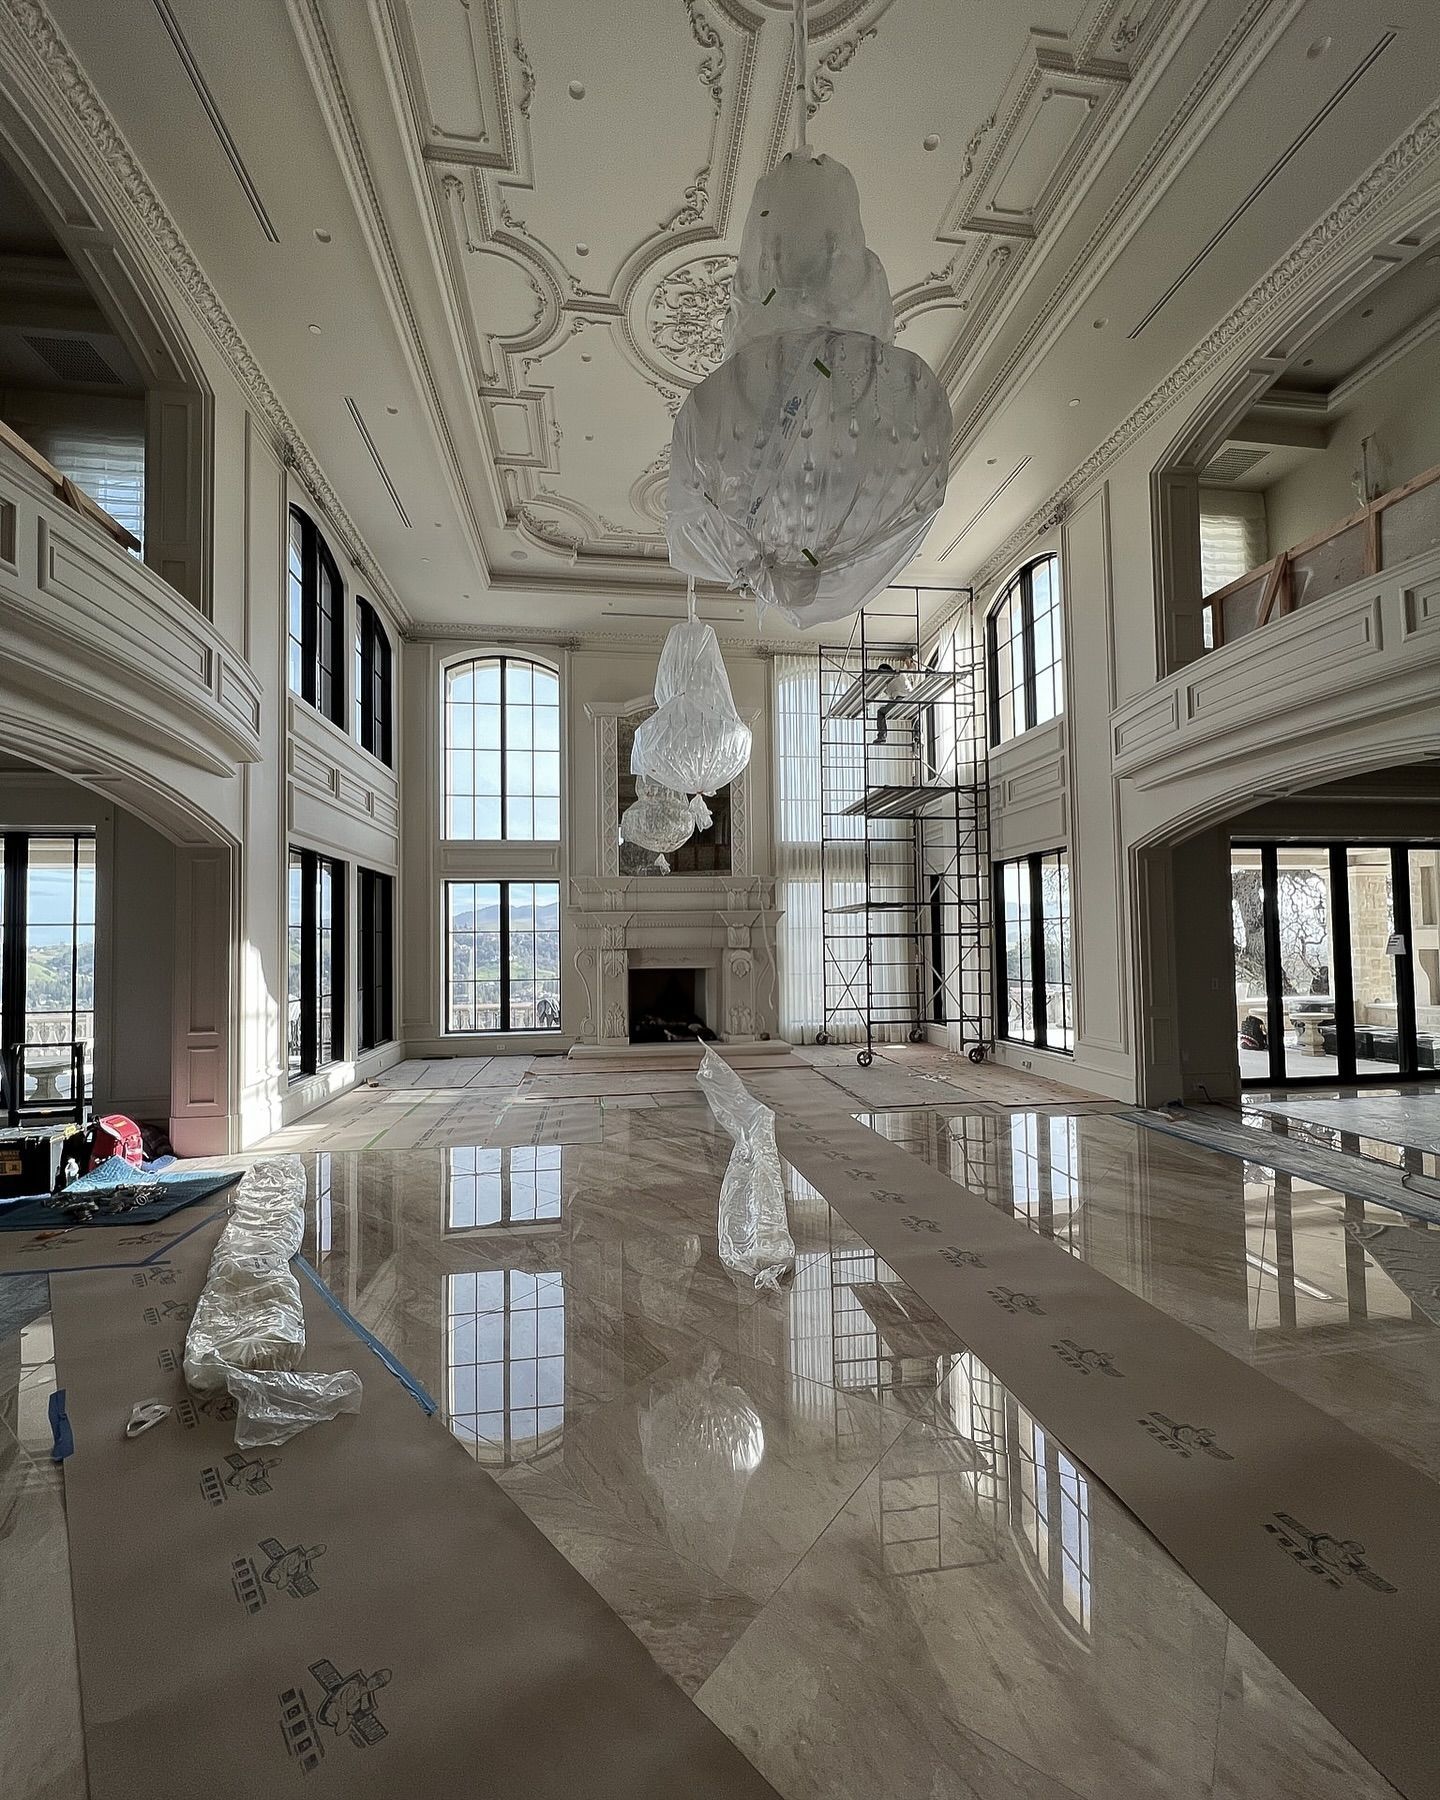
The true measure of an extraordinary estate is often felt rather than seen. It is the breathtaking sensation of walking into a massive room completely free of visual obstructions. Achieving this sweeping openness requires an absolute mastery of commercial engineering adapted for residential living.
Attempting to create these boundless environments without specialized knowledge often results in compromised aesthetics or structural failure. Removing vertical supports requires a deep understanding of spatial harmony and uncompromising mathematical exactness. It is an intricate art form that separates exceptional architecture from standard residential building practices.
The Art of Large Span Structural Design in Luxury Estates
The modern affluent lifestyle demands residential spaces that feel incredibly open and completely unconstrained. Traditional home building relies heavily on vertical columns and frequent load bearing walls to hold the roof structure safely. Elite custom architecture removes these physical barriers entirely to create a seamless flow throughout the primary living areas. This bold architectural choice requires heavy commercial grade steel framing to execute properly.
Massive iron beams are carefully engineered and hidden within the elegant architecture to support immense weight effortlessly. These advanced techniques provide the structural confidence required to execute highly ambitious residential designs. We engineer homes that offer both awe inspiring beauty and impenetrable structural integrity. Our experts understand exactly how to balance this precision with uncompromising elegance.
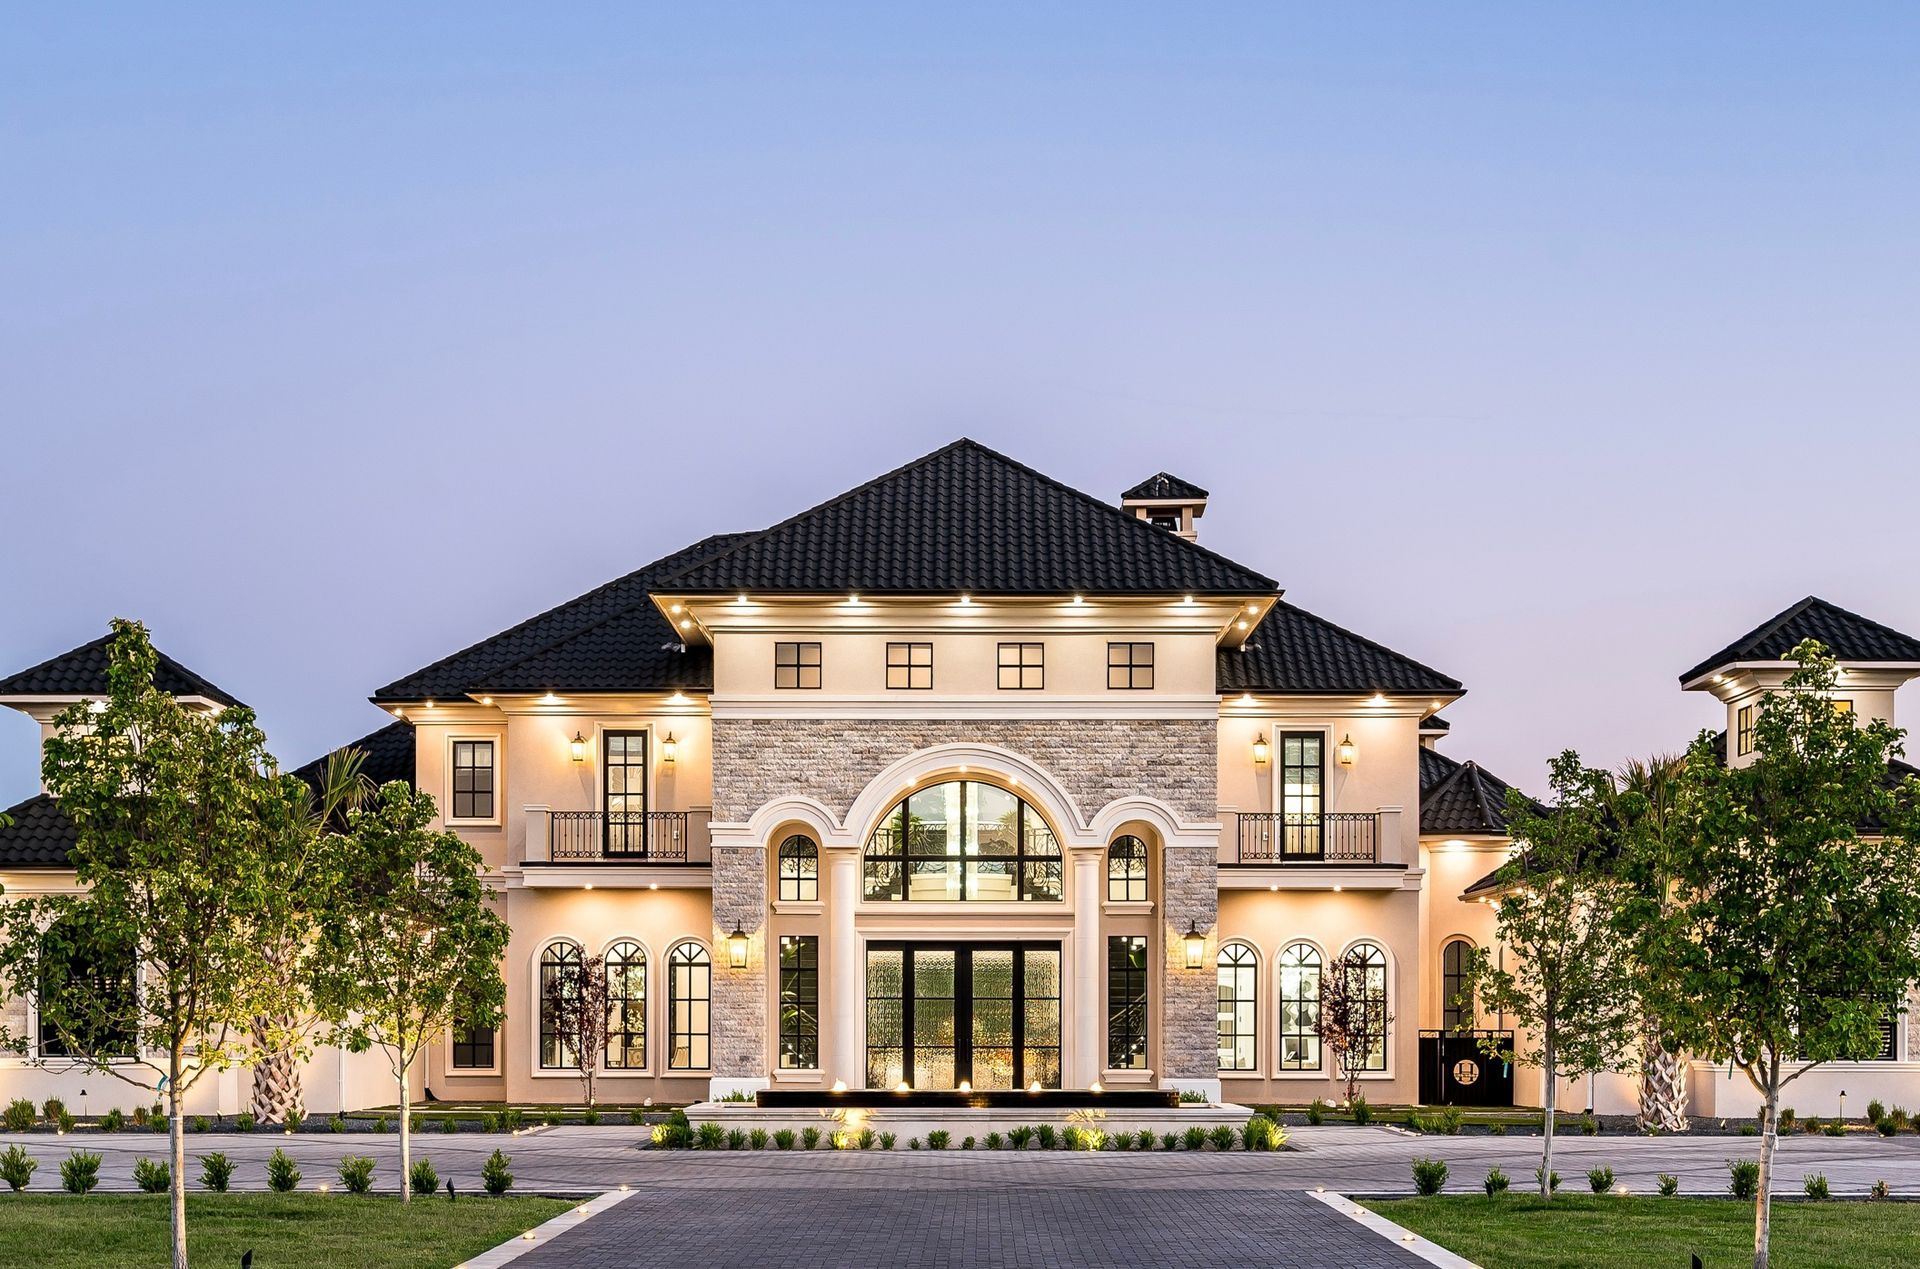
This commercial approach allows for soaring ceiling heights and uninterrupted sightlines across the entire property. The distinction becomes immediately clear when evaluating the spatial flow of a magnificent residence. A highly engineered large span property breathes organically as one continuous environment rather than a series of disconnected rooms. This holistic perspective ensures the transition from the grand foyer to the formal dining room feels completely natural.
We invite you to explore our extensive online portfolio to witness these spectacular architectural achievements firsthand. Seeing these expansive column free spaces will undoubtedly inspire your own creative residential vision.
Engineering Open Concept Luxury Residential Architecture
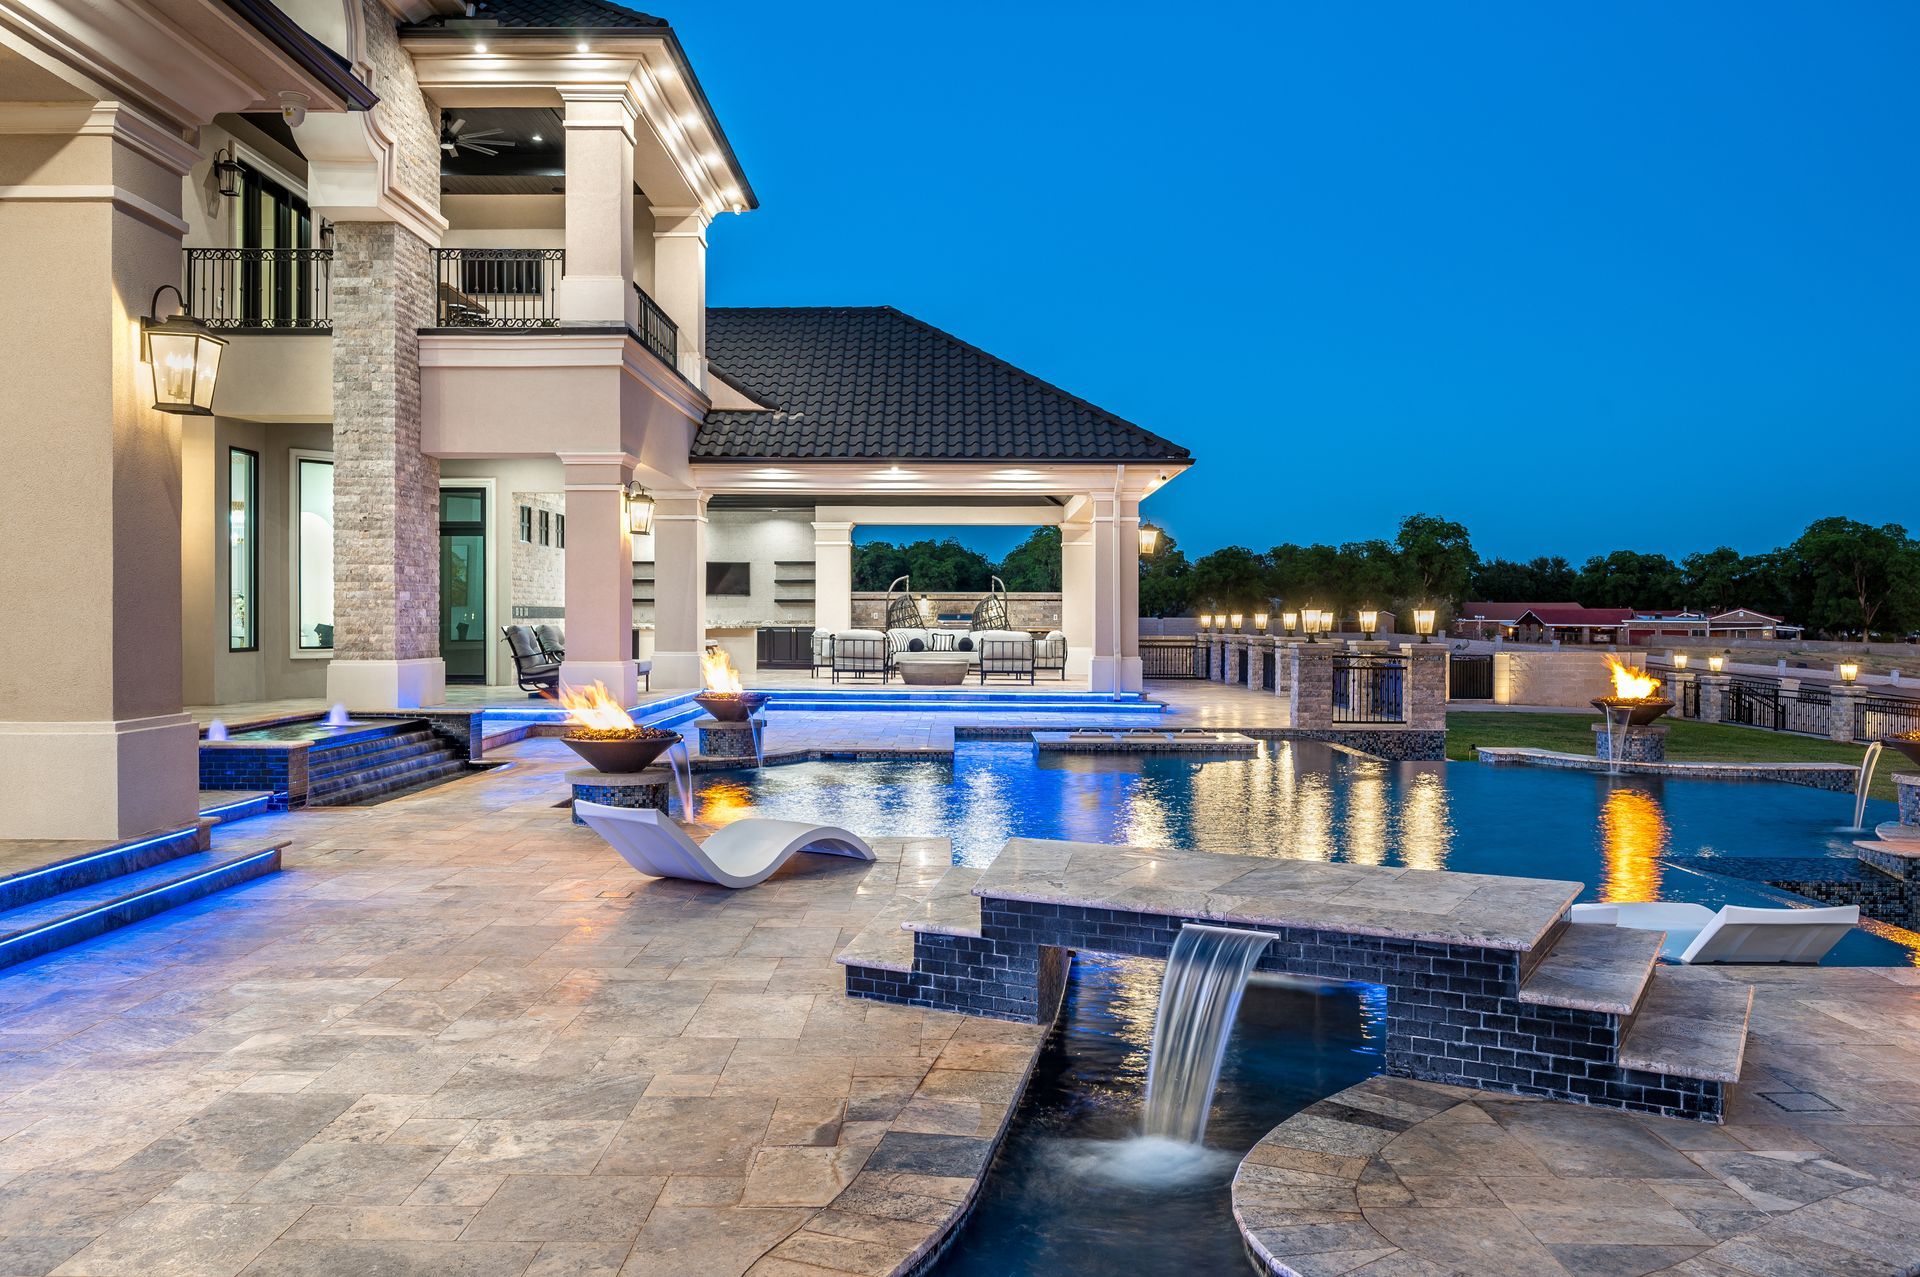
Creating magnificent open concept living spaces requires engineering solutions that defy standard building practices. Massive spans of unsupported ceilings and floating staircases demand absolute perfection from the architectural team. Our brilliant professionals at Fratantoni Design calculate these specific load requirements meticulously during the initial conceptual phase. This proactive engineering guarantees your estate will endure flawlessly for generations.
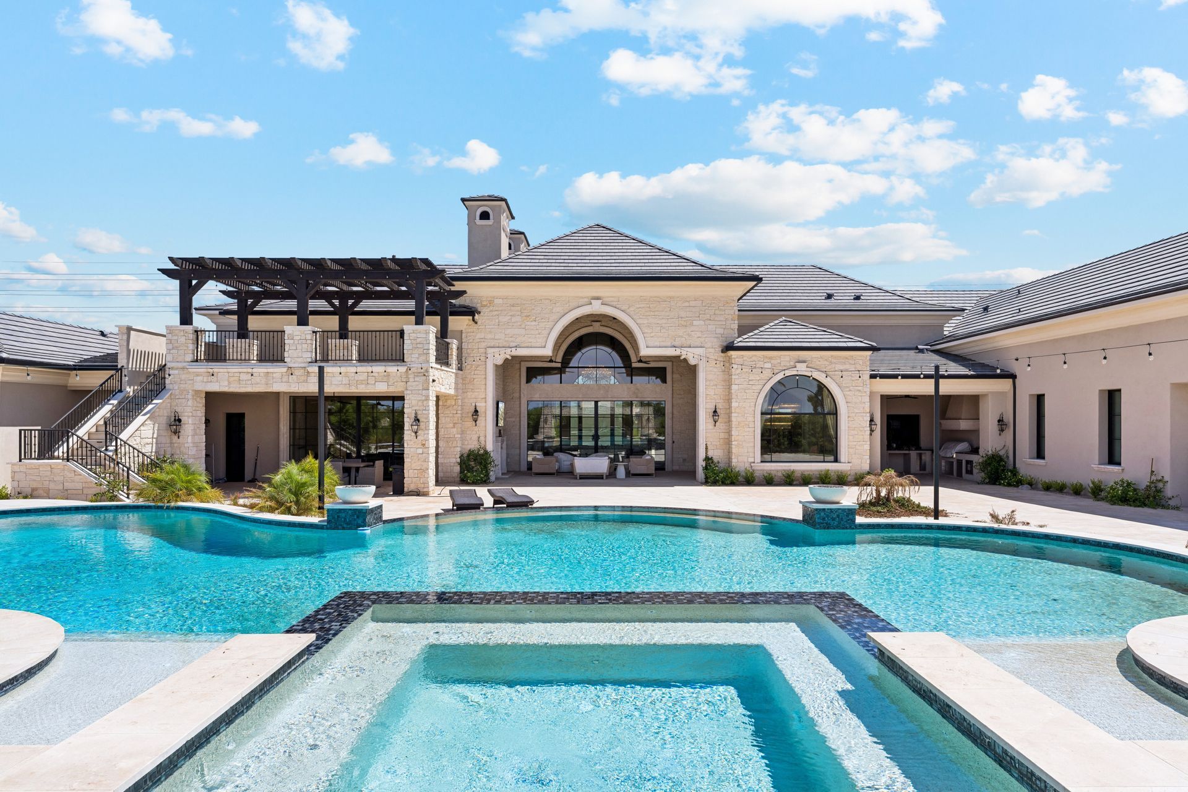
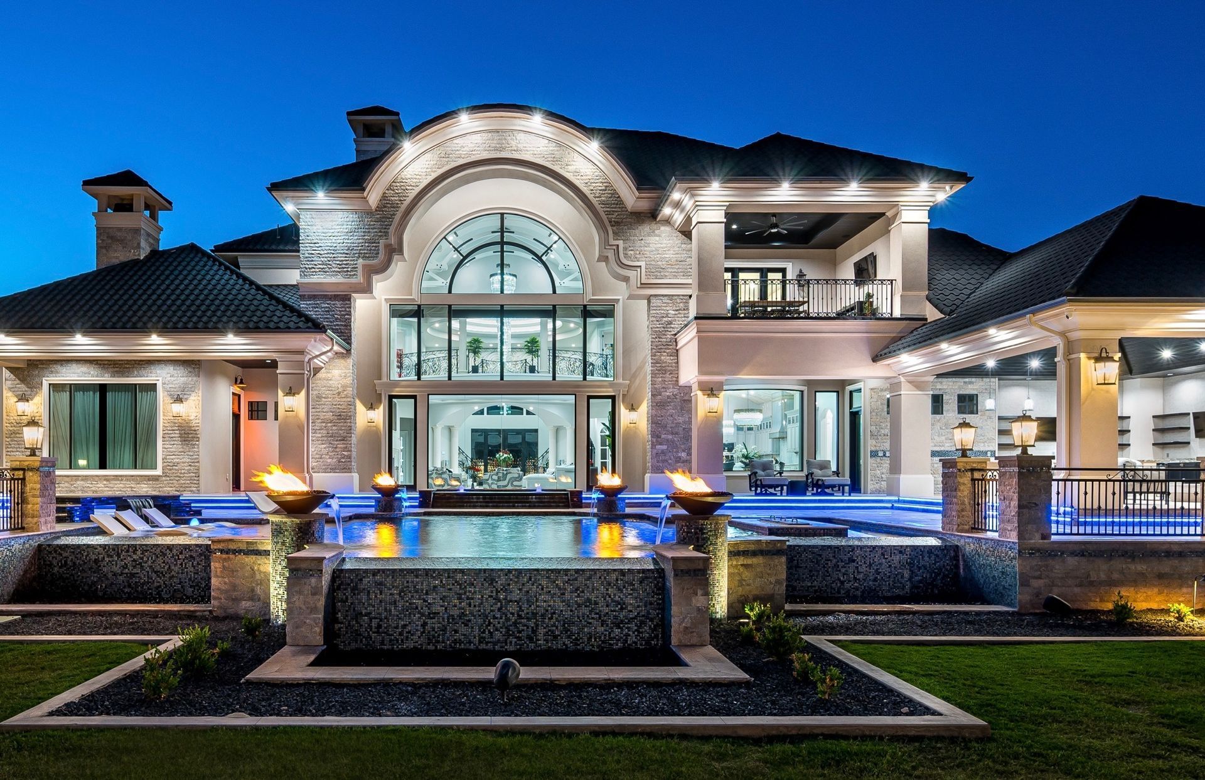
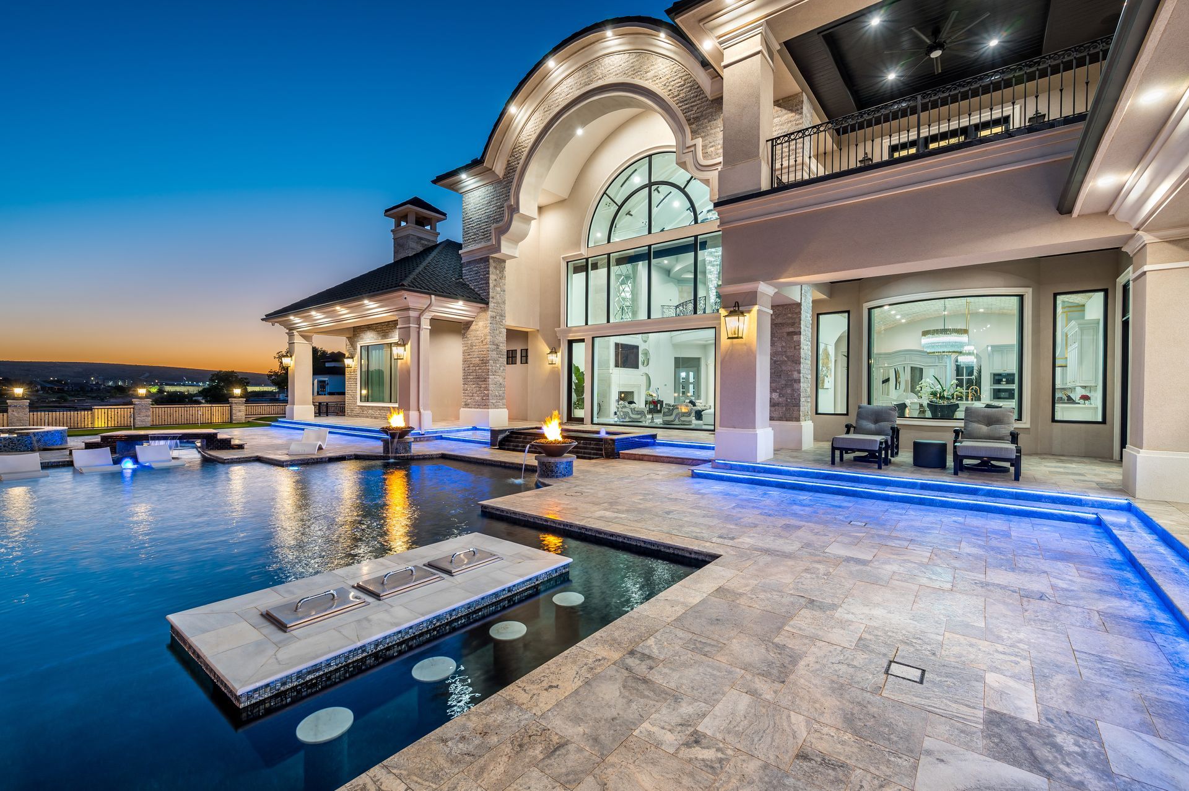
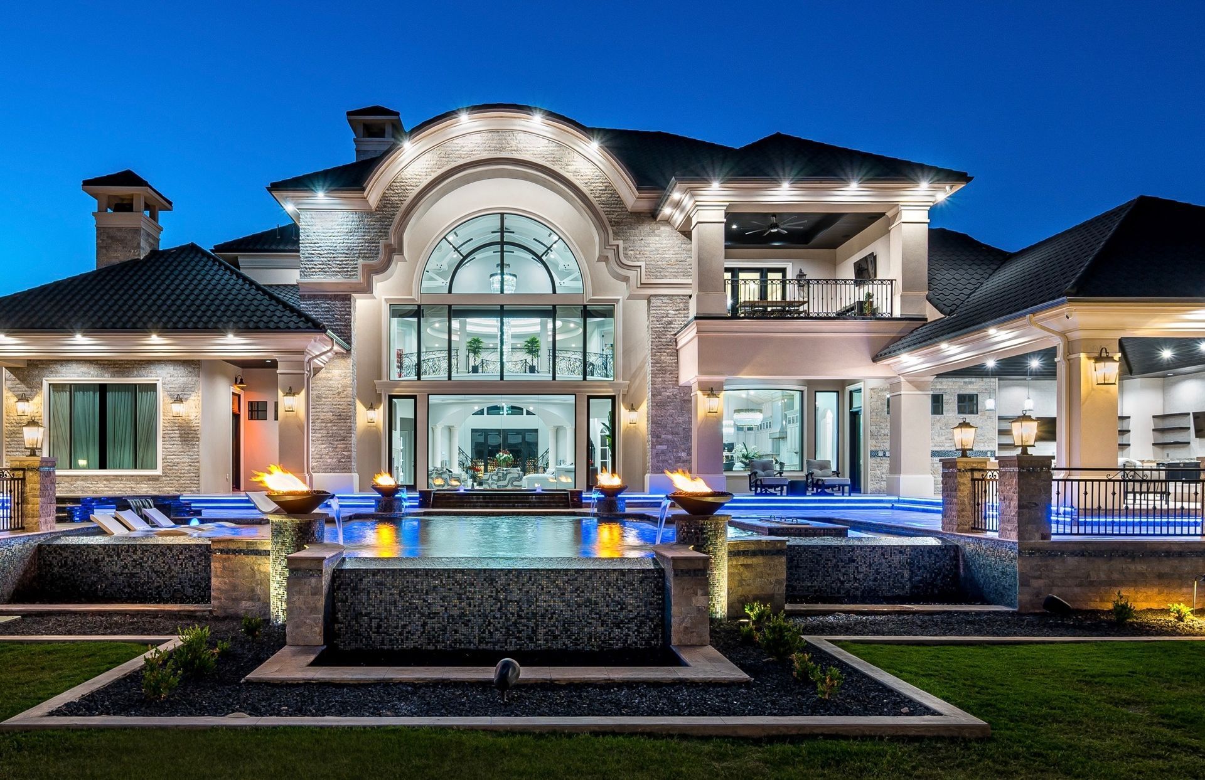
A hallmark of modern luxury is the integration of massive motorized sliding glass walls. These transparent barriers dissolve the boundaries between the opulent interior and the stunning exterior environment. When these heavy glass panels span fifty feet they require perfectly level structural headers to operate smoothly. If the supporting steel beam deflects even a fraction of an inch the glass panels will bind and fail completely.
We over engineer these critical load bearing spans to ensure completely flawless operation for decades. This allows for an effortless transition from the grand great room to the sprawling outdoor entertainment pavilions. The resulting environment is an absolute sanctuary of natural light and boundless space.
Advanced structural solutions allow for architectural creativity that commands immediate attention. Cantilevered sections can extend outward to create the illusion of floating gracefully above the rugged landscape. These dramatic engineering feats require extreme precision and top tier building materials. We source only the finest elements globally to ensure your home remains structurally flawless.
The Advantage of Integrated High End Home Architects and Builders
The complexity of elite structural span design requires perfect communication between the architect and the build team. When structural plans are outsourced to disconnected firms the risk of translation errors increases significantly. This disjointed approach often leads to compromised aesthetics or incredibly expensive construction delays. True luxury means providing a completely unified experience where every intricate detail is handled internally.
This is exactly why our fully integrated methodology is the ultimate advantage for our distinguished clientele. Our architects work seamlessly alongside our masterful builders at Fratantoni Luxury Estates to guarantee your exact vision becomes reality. When our team drafts a stunning unsupported roofline our builders already know exactly how to execute it physically. We engineer the structural solutions simultaneously alongside the aesthetic design phase.
Every single steel connection and concrete pour is planned meticulously by one unified team from day one. This guarantees the final structure perfectly matches the initial conceptual renderings you approved. Our unified approach provides a completely friction free experience allowing you to focus entirely on the exciting creative decisions.
Perfecting the Interior with Custom Estate Engineering
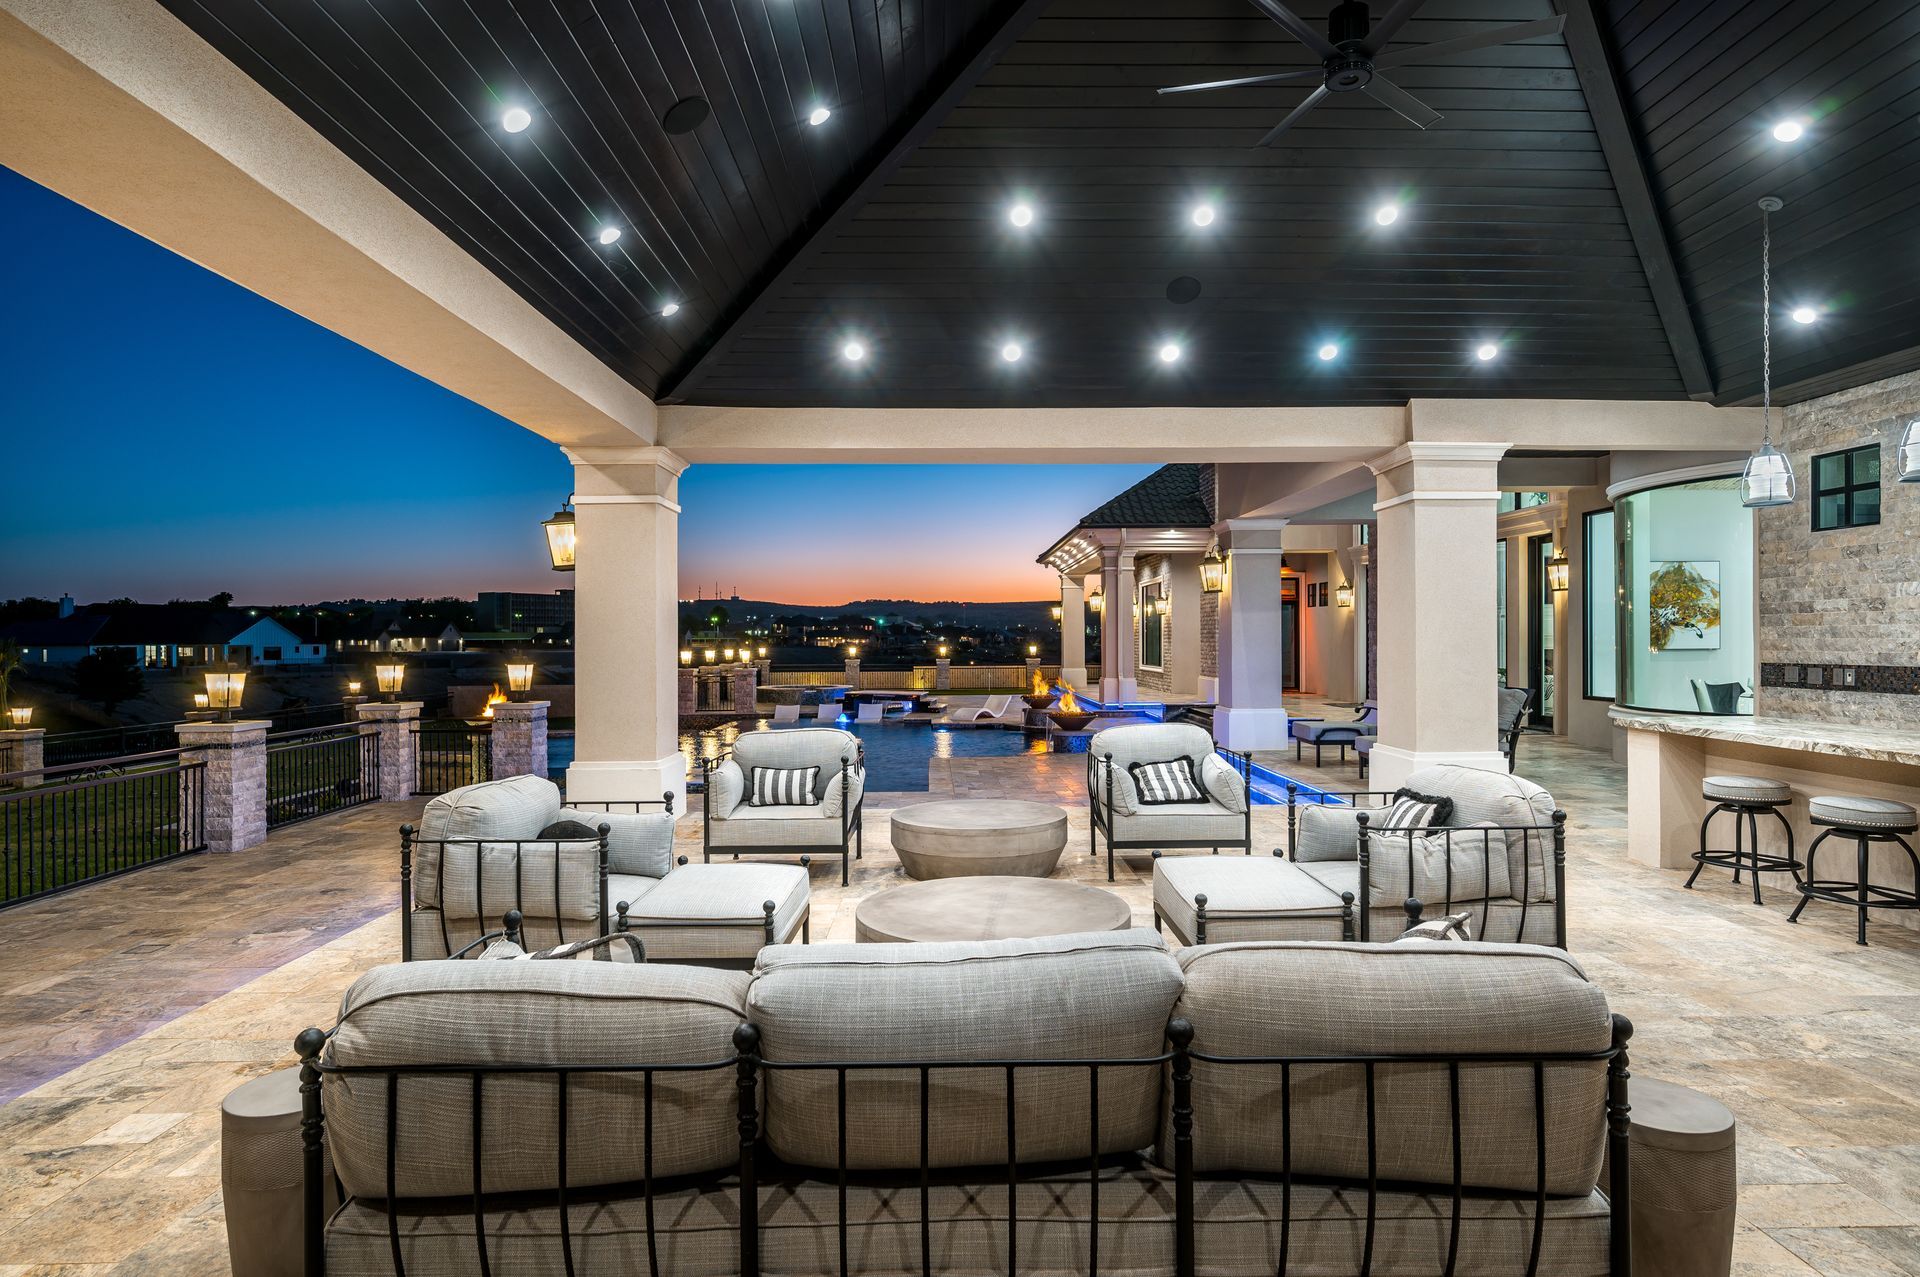
The structural framework of your home must flawlessly accommodate the intended interior aesthetic. Cohesive styling ensures the property speaks the exact same visual language from the hidden steel beams to the finishing touches. This is precisely where our exclusive collaboration with Fratantoni Interior Designers elevates the final result. Our interior specialists work alongside the structural architects from the very beginning of the planning phase.
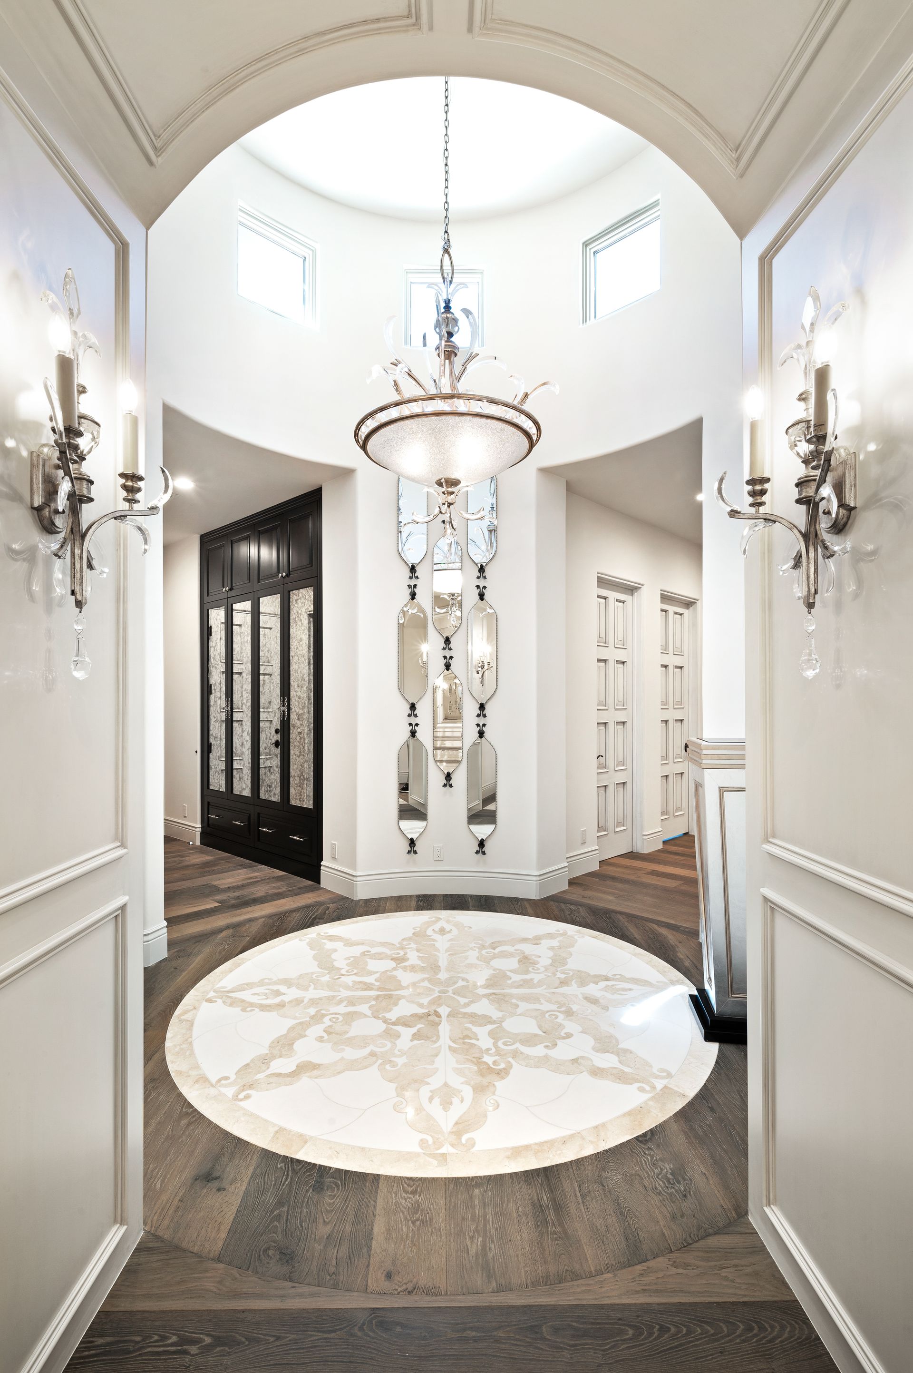
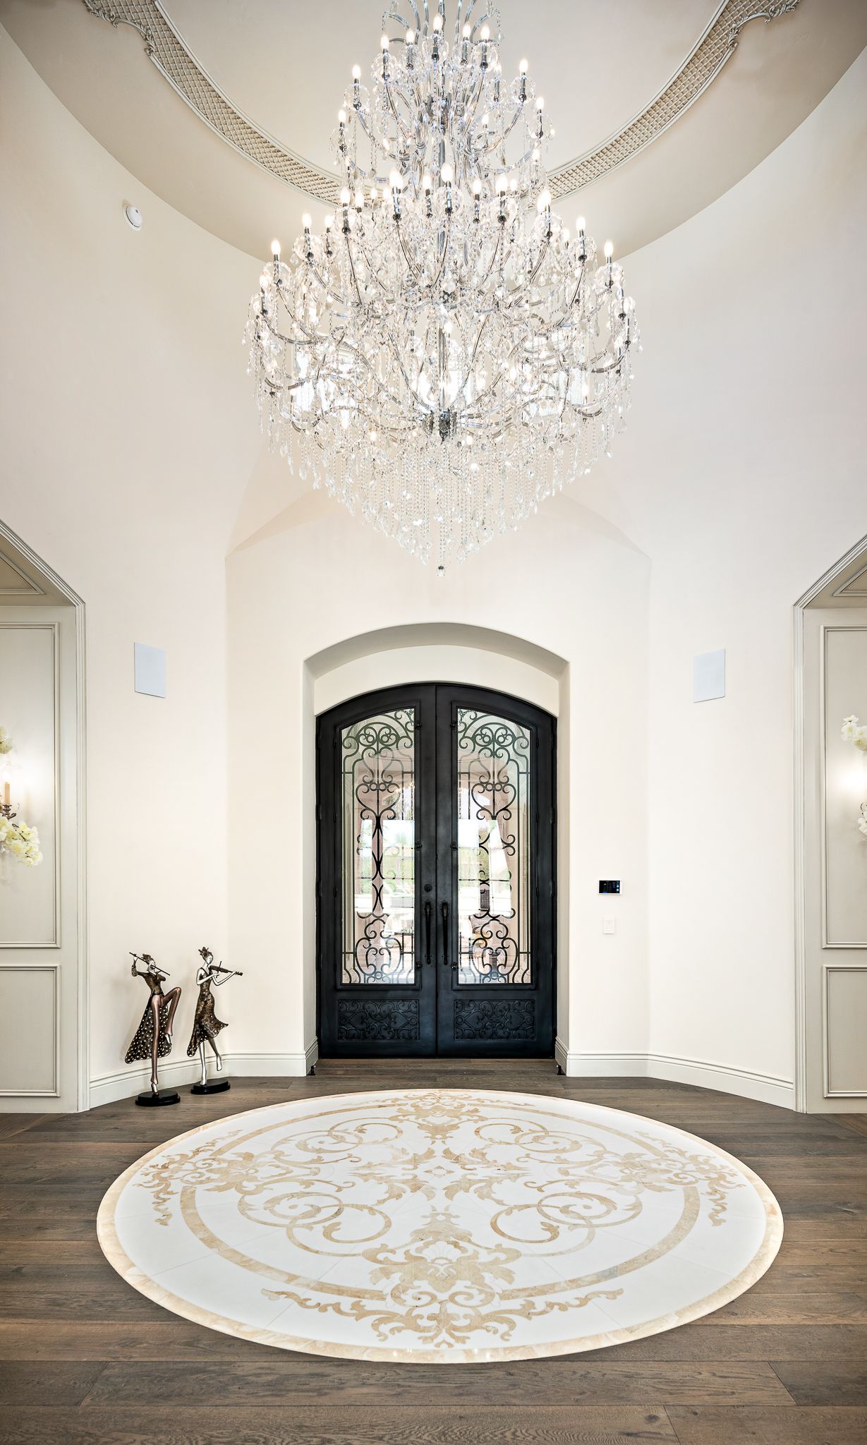
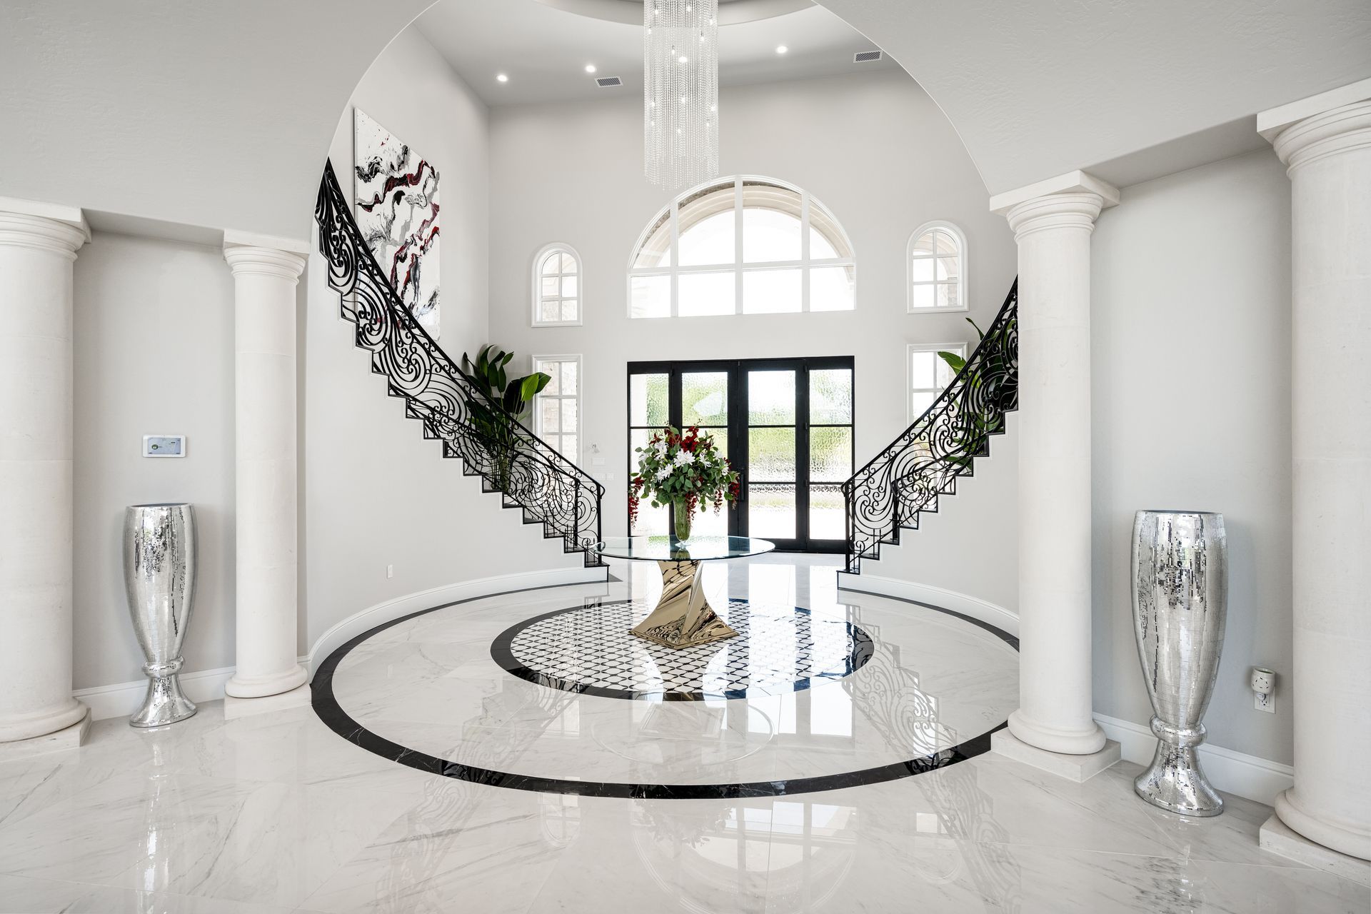
Expansive ceiling spans offer an incredible canvas for bespoke lighting installations and intricate custom millwork. We engineer reinforced ceiling joists exactly where massive custom chandeliers will eventually hang. This proactive strategy prevents the need for invasive retrofitting during the final finishing stages of construction. It ensures spatial proportions perfectly accommodate your desired custom furnishings and bespoke lighting fixtures.
Acoustic engineering is another sophisticated element required when designing massive open living spaces. Without proper structural planning a large span room can suffer from severe sound reverberation. We install specialized sound dampening materials and staggered wall studs within the framework to completely isolate unwanted noise. This ensures your primary entertaining areas remain acoustically pleasant regardless of the incredible scale.
Walls are specifically framed to house complex smart home technology and hidden motorized window treatments early in the design phase. We encourage you to browse our featured gallery to see how our completely turnkey process produces unparalleled results. Your residence becomes an exact reflection of your personal tastes and refined lifestyle.
What is structural span design in luxury architecture?
It is the advanced engineering practice of creating massive open living spaces without the use of vertical support columns. This technique utilizes heavy commercial grade steel beams hidden completely within the ceiling structure. It allows for soaring ceilings and completely unobstructed panoramic views across the entire home.
Why do large luxury residences require specialized engineering?
Standard homes rely on basic wood framing which cannot support the immense weight of authentic tile roofs over massive open rooms. Exceptional custom homes demand the elevated artistic vision and structural expertise that only an elite architectural firm provides. We calculate specific load requirements meticulously to ensure the residence is entirely safe and structurally perfect.
What is the benefit of an integrated architectural and building firm?
A unified team aligns your architecture and construction and interior styling under one cohesive vision. This completely removes the burden of managing multiple disconnected vendors yourself. It prevents expensive communication errors and keeps your luxury residential project perfectly on schedule from start to finish.

Your future estate deserves an uncompromising foundation of architectural brilliance and masterful execution. Achieving this level of greatness requires partnering with dedicated professionals who share your exact standards for absolute perfection. From the initial conceptual sketches to the final placement of exquisite finishes we manage every detail with the utmost care. Contact Fratantoni Design today to begin crafting a spectacular residence of true elegance and unmatched sophistication
Contact Us