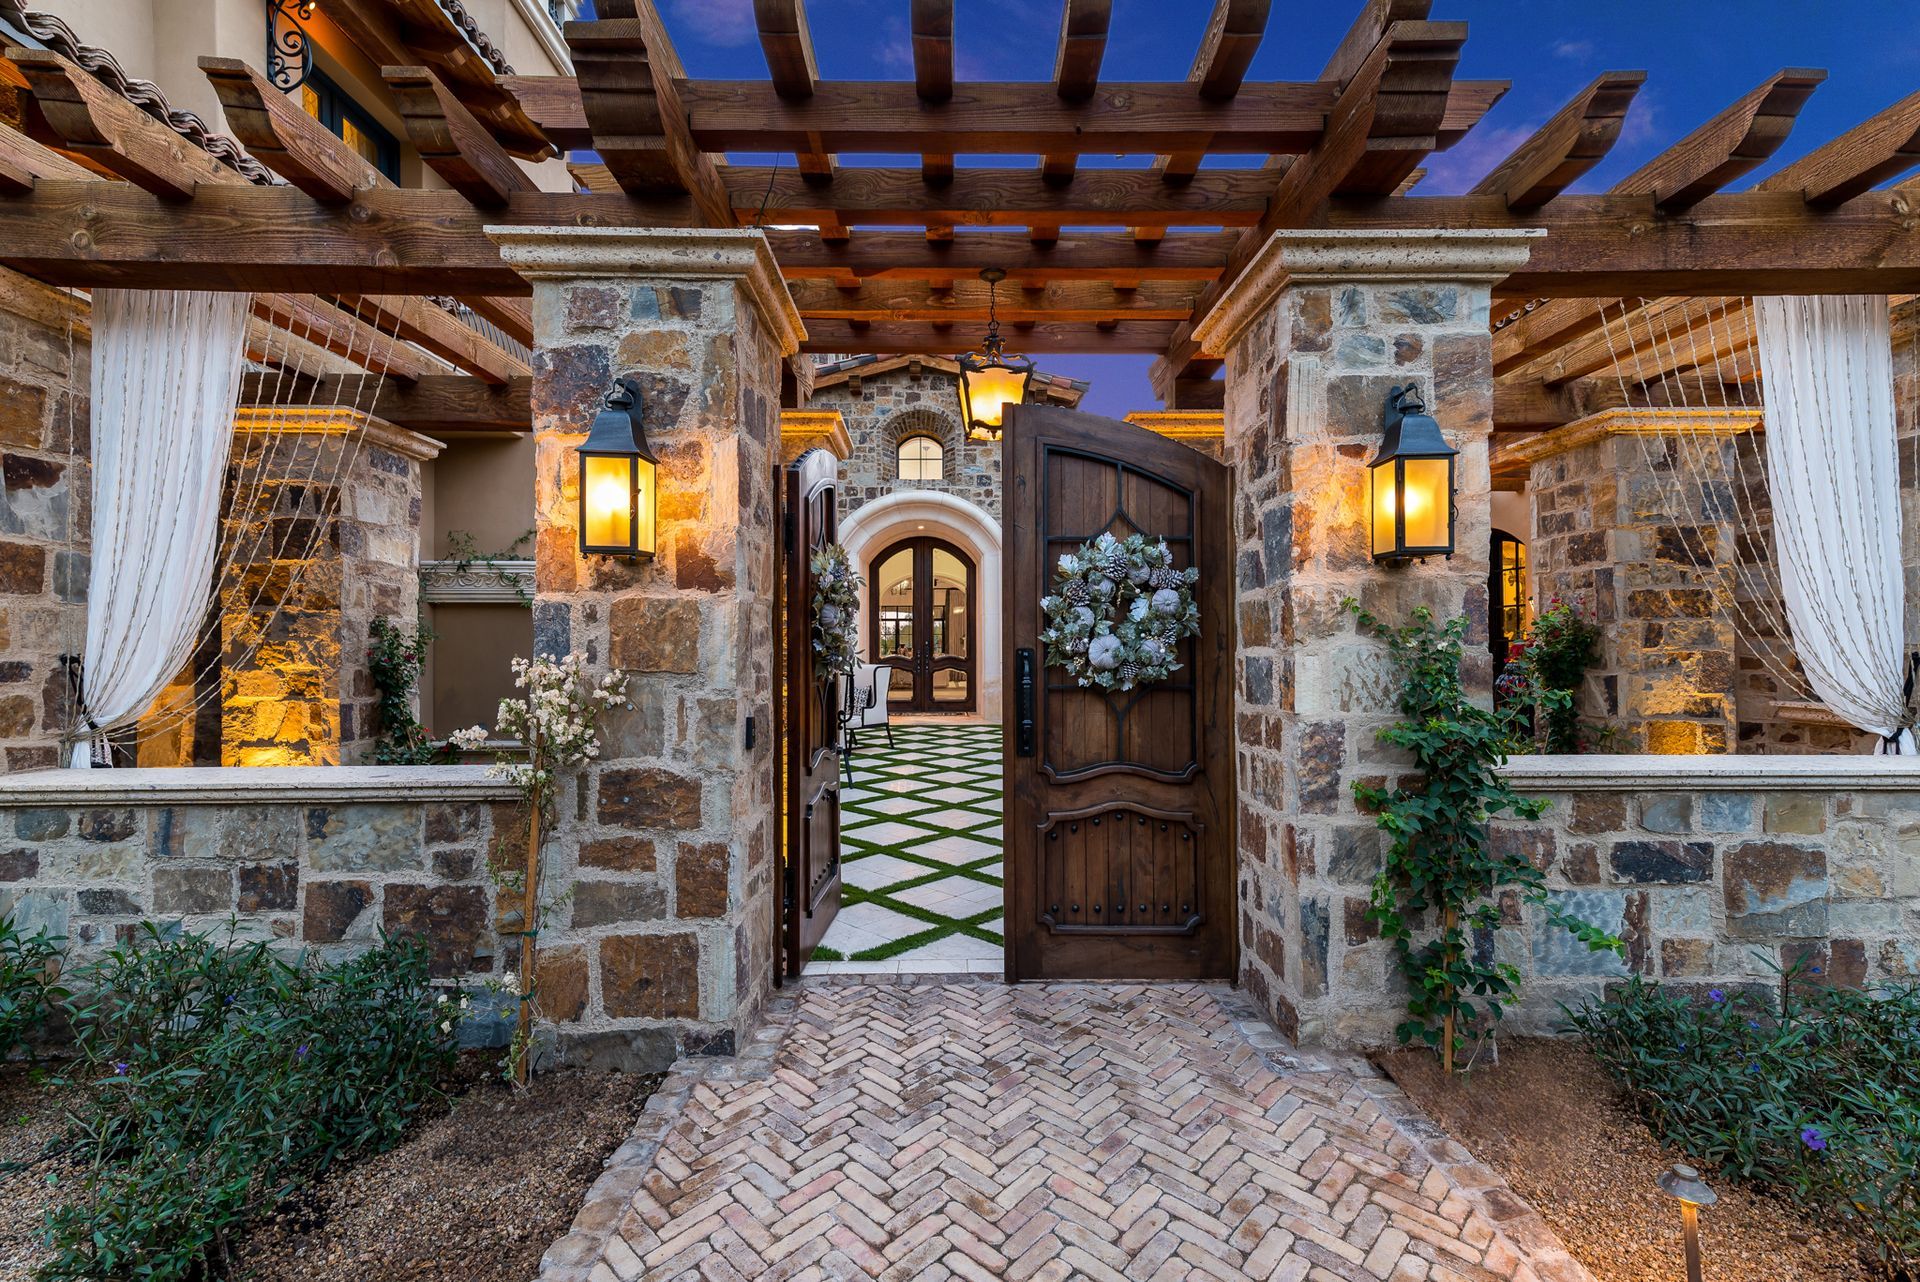


Orientation and Solar Positioning in Luxury Home Architecture
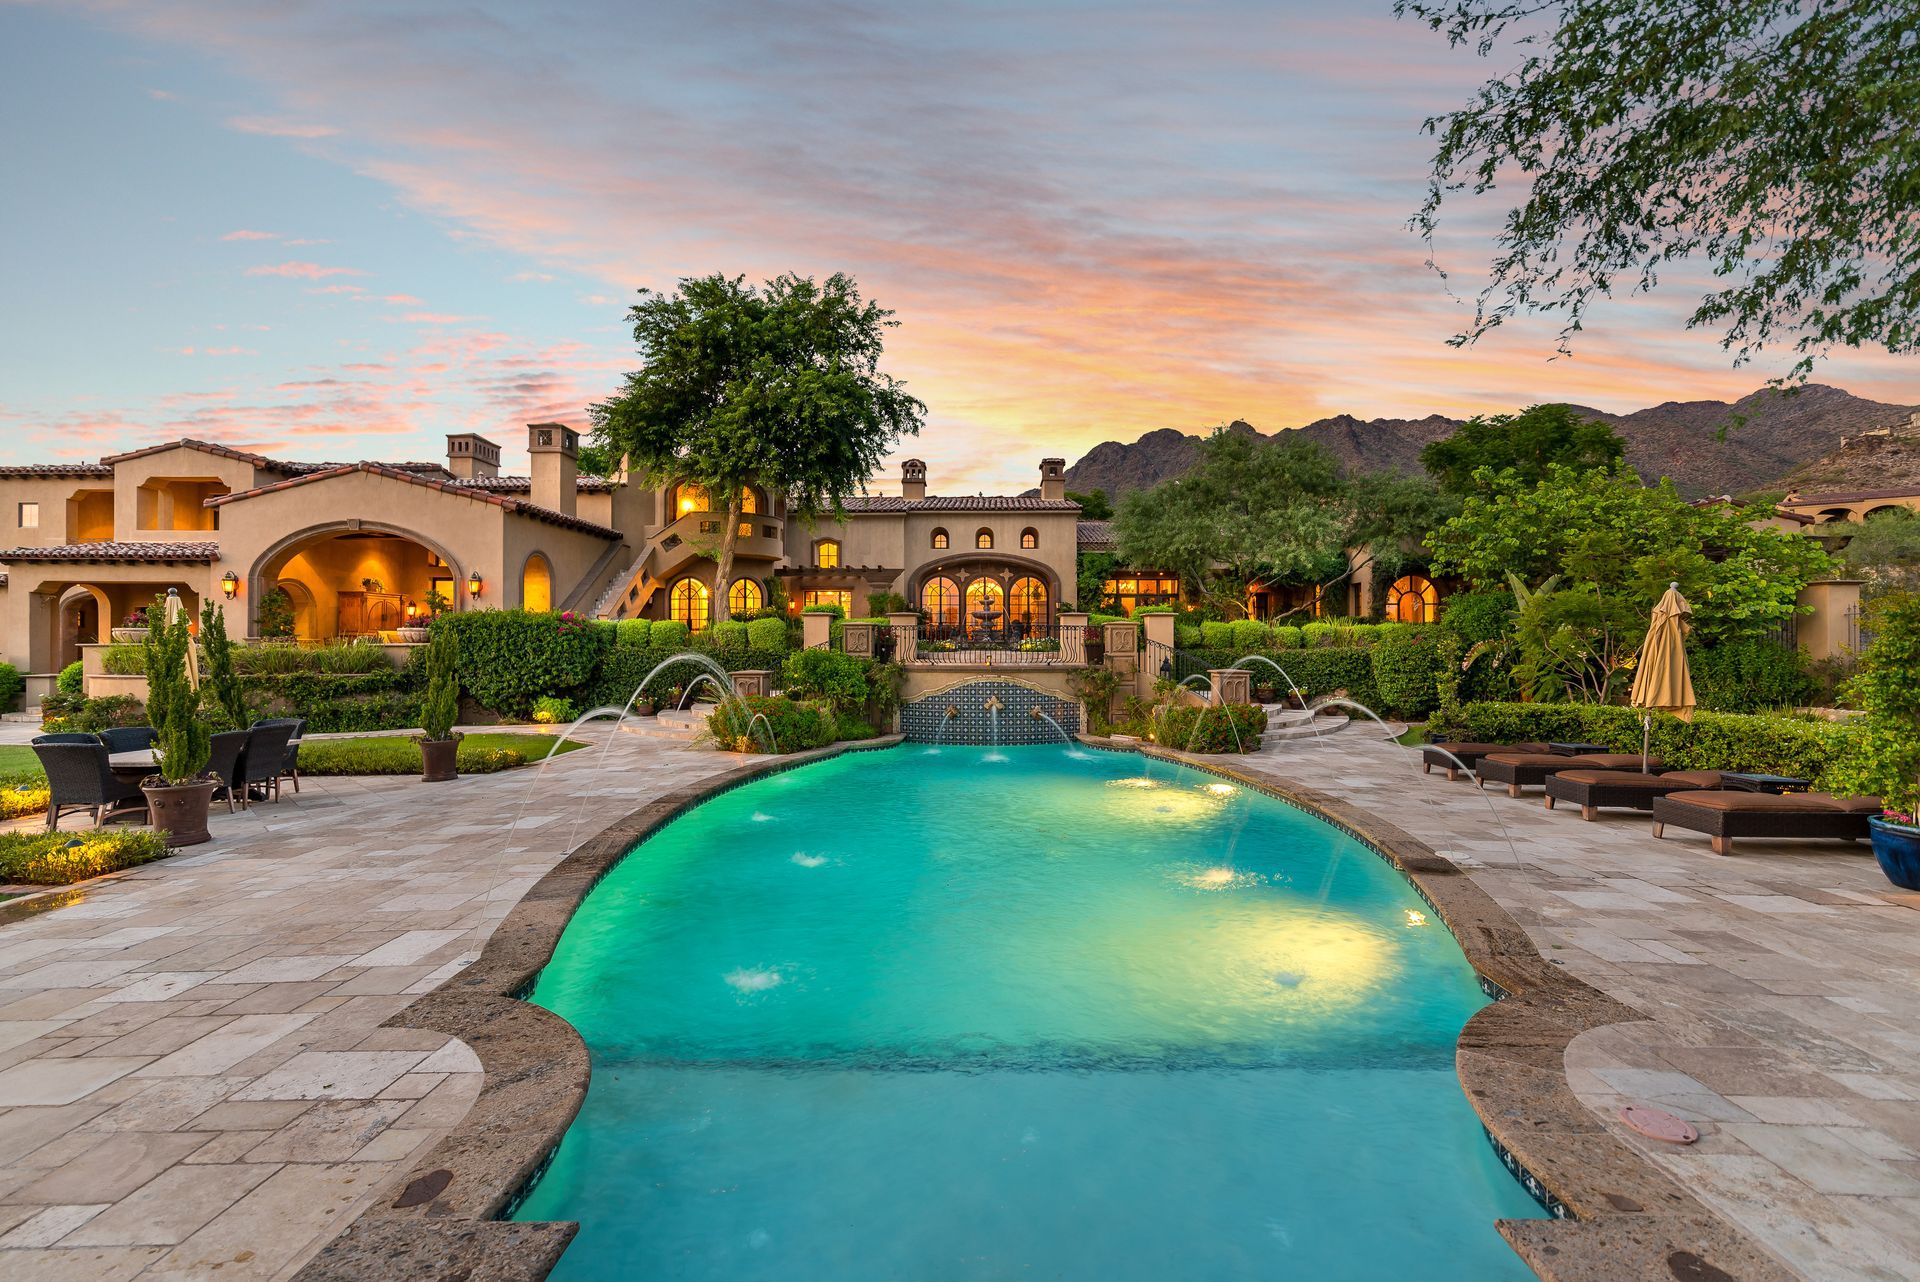
The true luxury of a legacy estate is often defined by invisible forces. The way soft morning light sweeps across a formal dining room dictates the daily rhythm of an elite residence. Masterful architectural planning harnesses these natural elements to create absolute perfection.
A magnificent home should feel completely native to its surrounding environment. Achieving this seamless harmony requires an extraordinary understanding of the exact geographical coordinates of the land. Placing a grand structure on a pristine lot without respecting the trajectory of the sun is a profound architectural failure.
Discerning homeowners expect an environment that remains perfectly comfortable and beautifully illuminated throughout the entire year. Our precise solar orientation guarantees this exact outcome.
Mastering Luxury Estate Orientation for Optimal Living
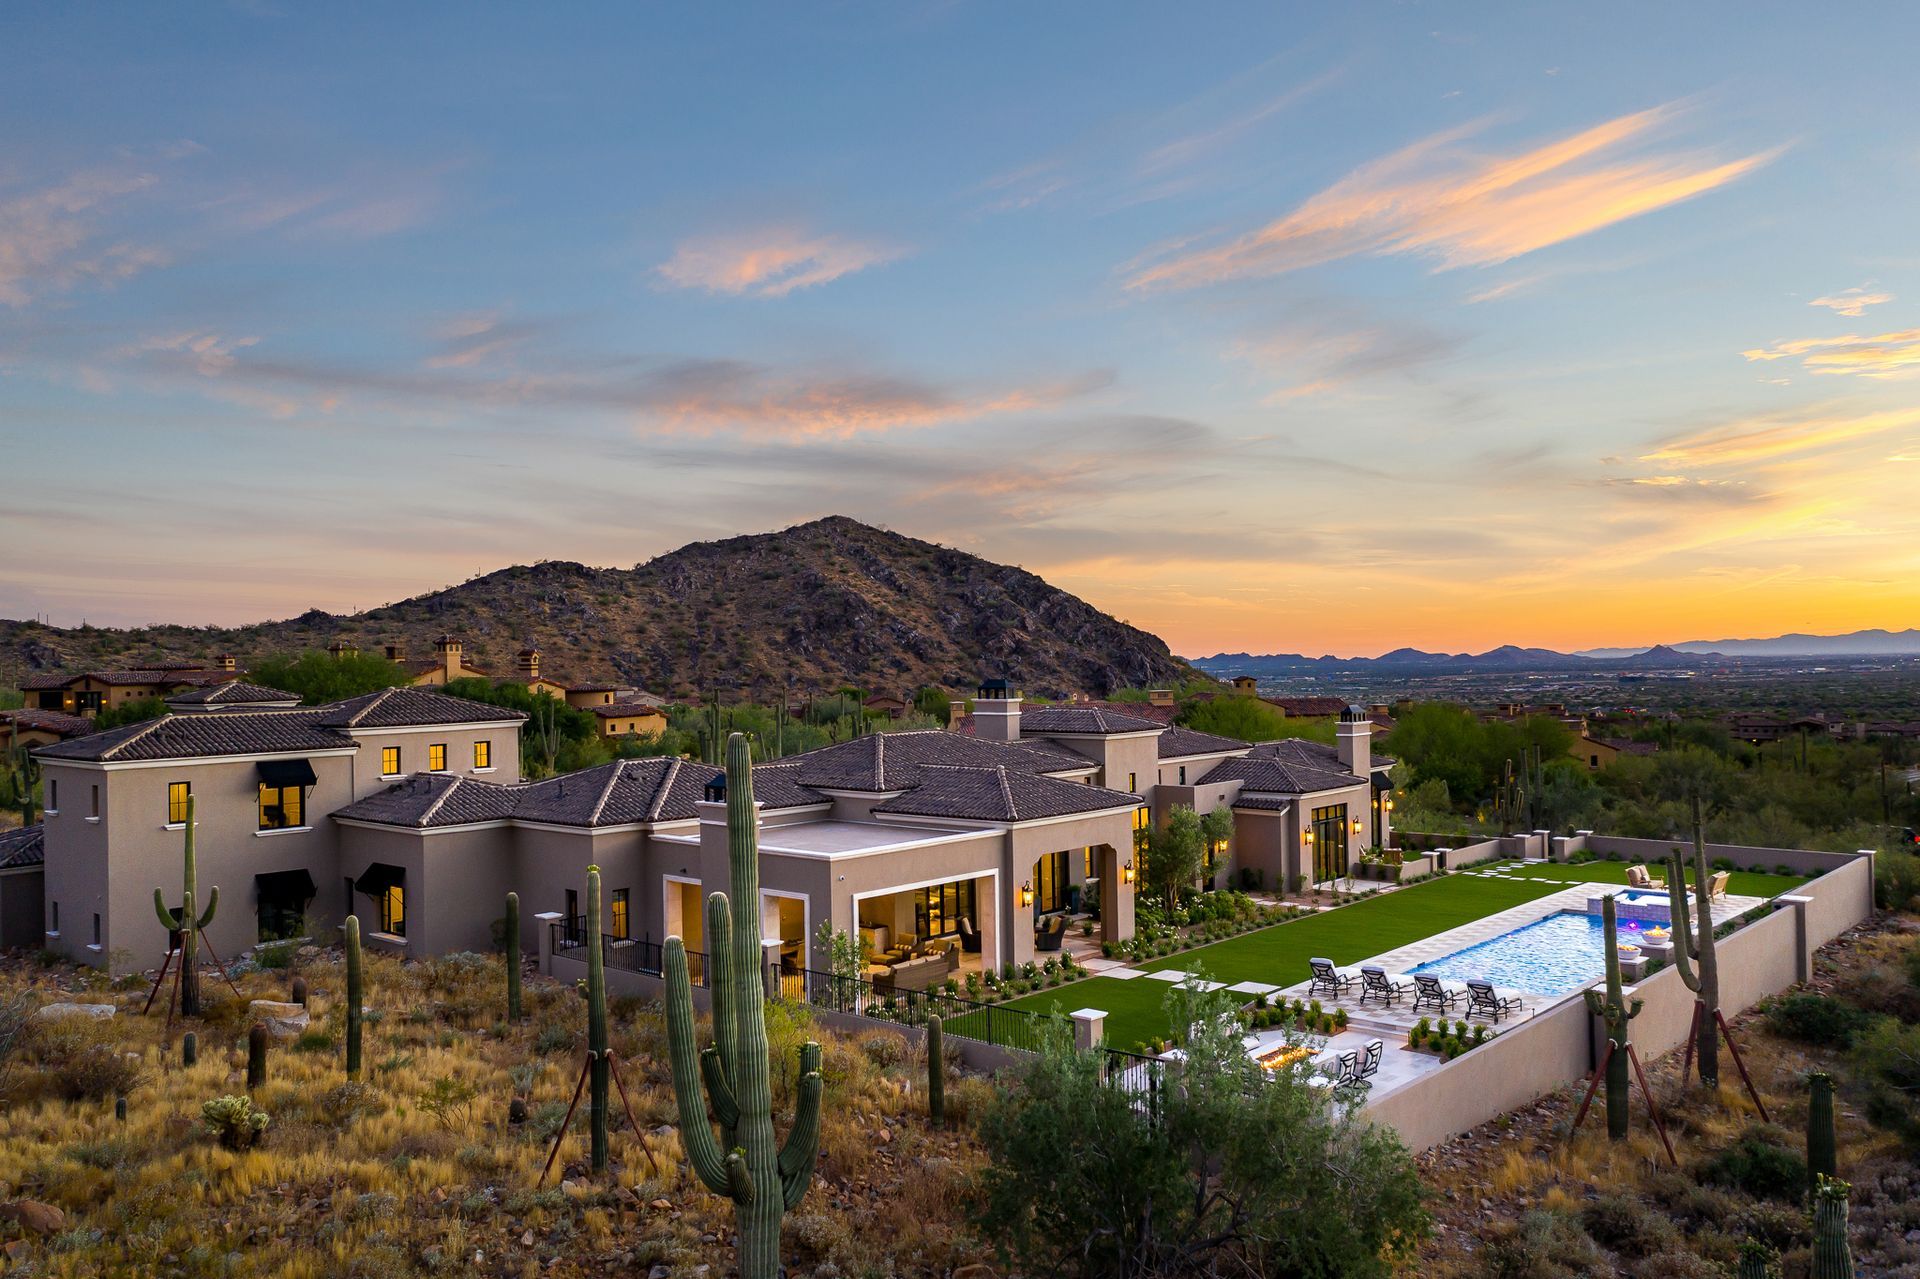
The placement of your future residence determines everything from energy efficiency to daily emotional comfort. Our visionary experts at Fratantoni Design evaluate your specific property to maximize natural light and capture panoramic views. We analyze exact sun angles to position primary living spaces exactly where they belong.
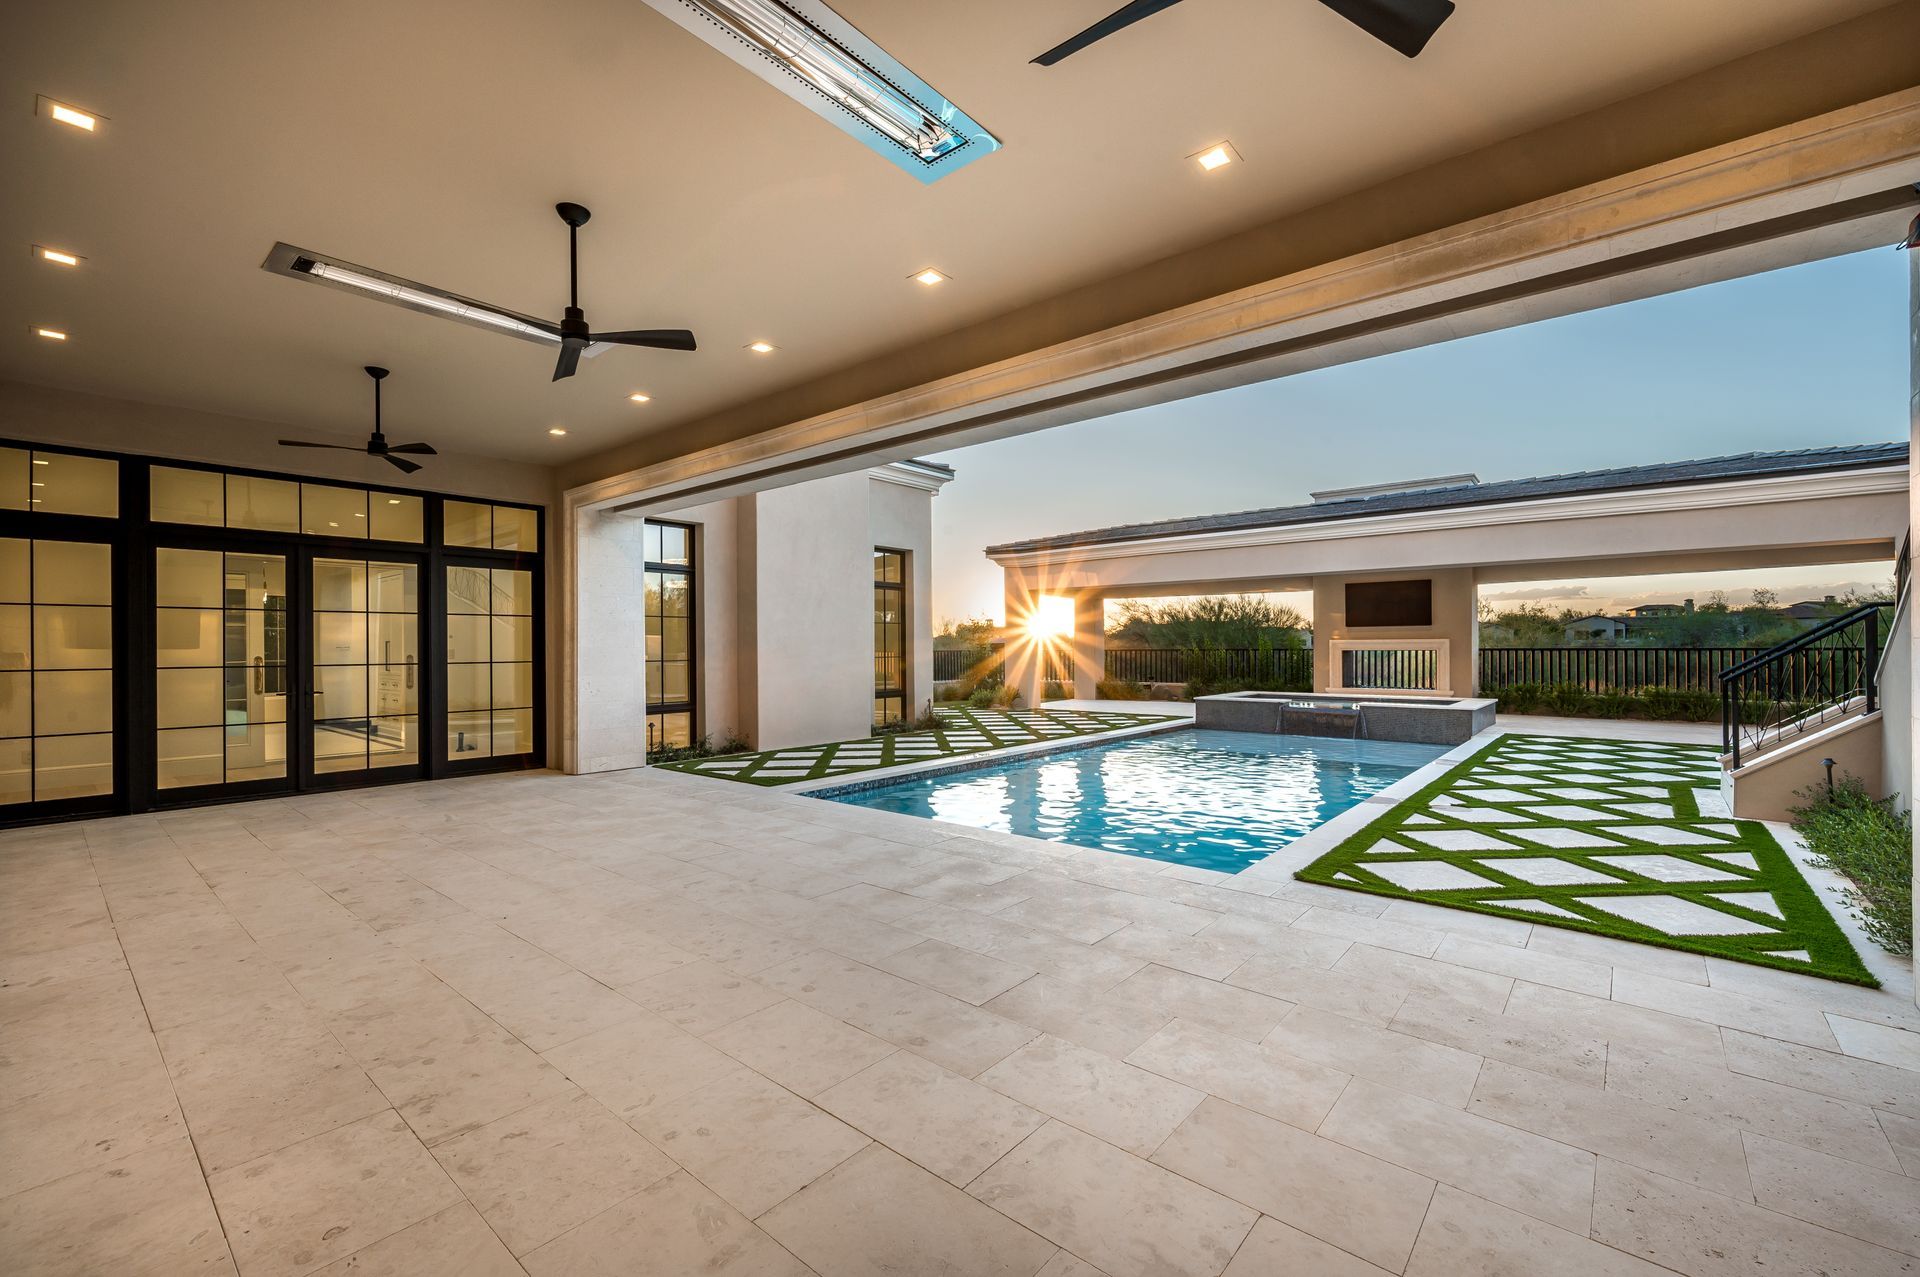
This ensures the sprawling outdoor entertainment pavilions are naturally shaded during the intense heat of the afternoon. Proper orientation requires a deep understanding of local climate conditions and seasonal shifts. A south facing glass wall might provide brilliant warmth during the winter months but could become unbearably hot in July.
We engineer deep structural overhangs that specifically block harsh summer rays while allowing gentle winter sunlight to enter the home. This brilliant passive solar engineering guarantees your home feels incredibly comfortable regardless of the outside temperature.
Every room is analyzed for its intended purpose and ideal lighting requirements. The primary suite is strategically placed to welcome the soft glow of dawn while the formal dining room captures spectacular sunset colors. We invite you to explore our extensive online portfolio to witness how we manipulate light to elevate architectural grandeur. Seeing these perfectly oriented estates will undoubtedly inspire your own creative residential vision.
Advanced Solar Positioning in Elite Custom Home Architecture
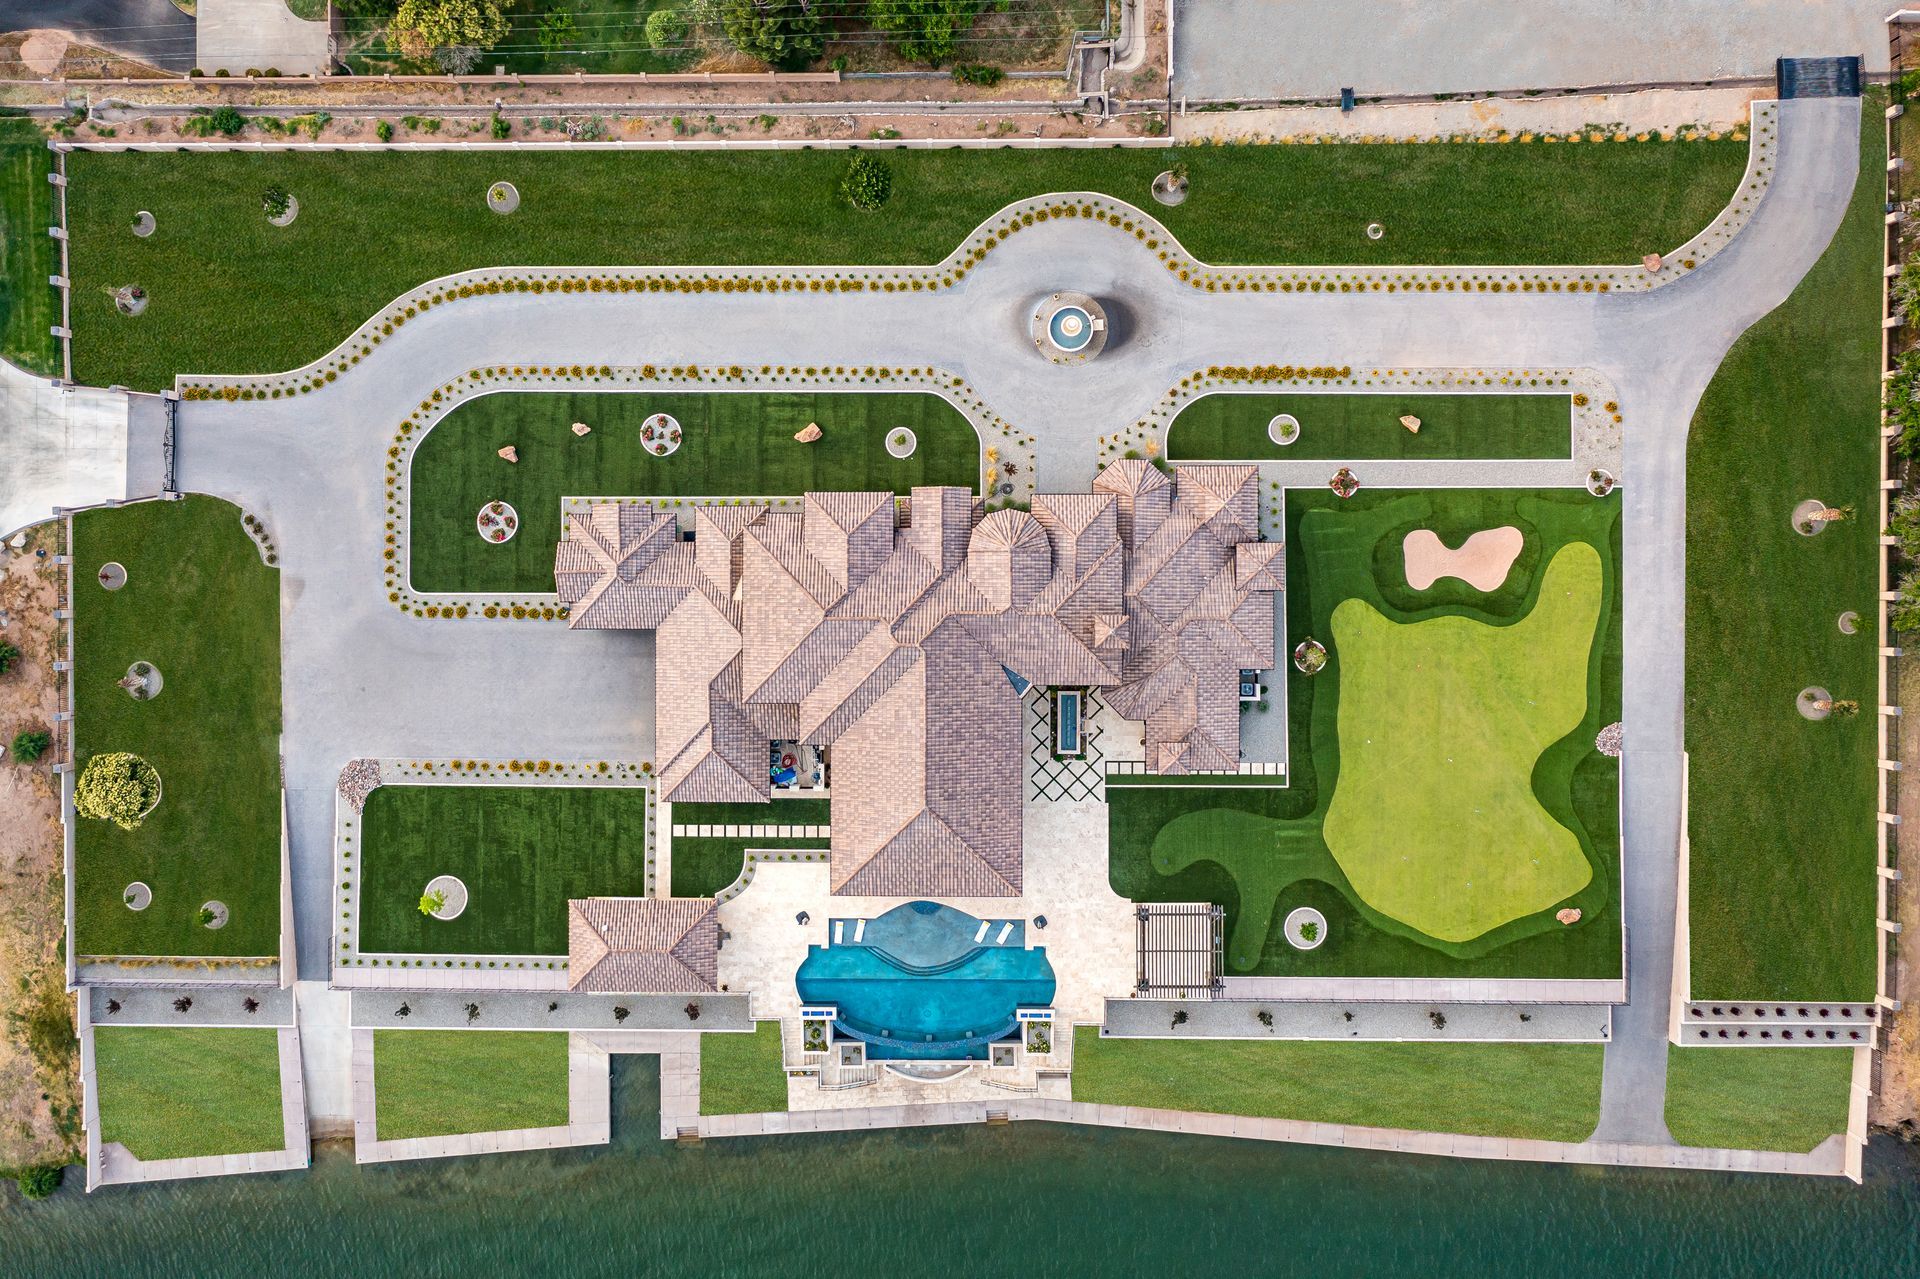
Strategic solar positioning extends far beyond simple window placement. It influences the entire structural footprint of the custom estate from the foundation to the roofline. Our architectural team calculates exact solar heat gain coefficients to determine the precise thickness of exterior masonry walls.
This massive structural envelope absorbs the afternoon heat and releases it slowly into the cool night air. We frequently integrate expansive motorized glass walls to dissolve the boundaries between the interior and exterior spaces. Protecting these massive transparent features from direct solar glare requires incredible mathematical precision.
If the supporting architectural framing fails to provide adequate shade the interior climate control systems will be completely overwhelmed. Our rigorous planning ensures these incredible open concept spaces remain highly functional and visually breathtaking.
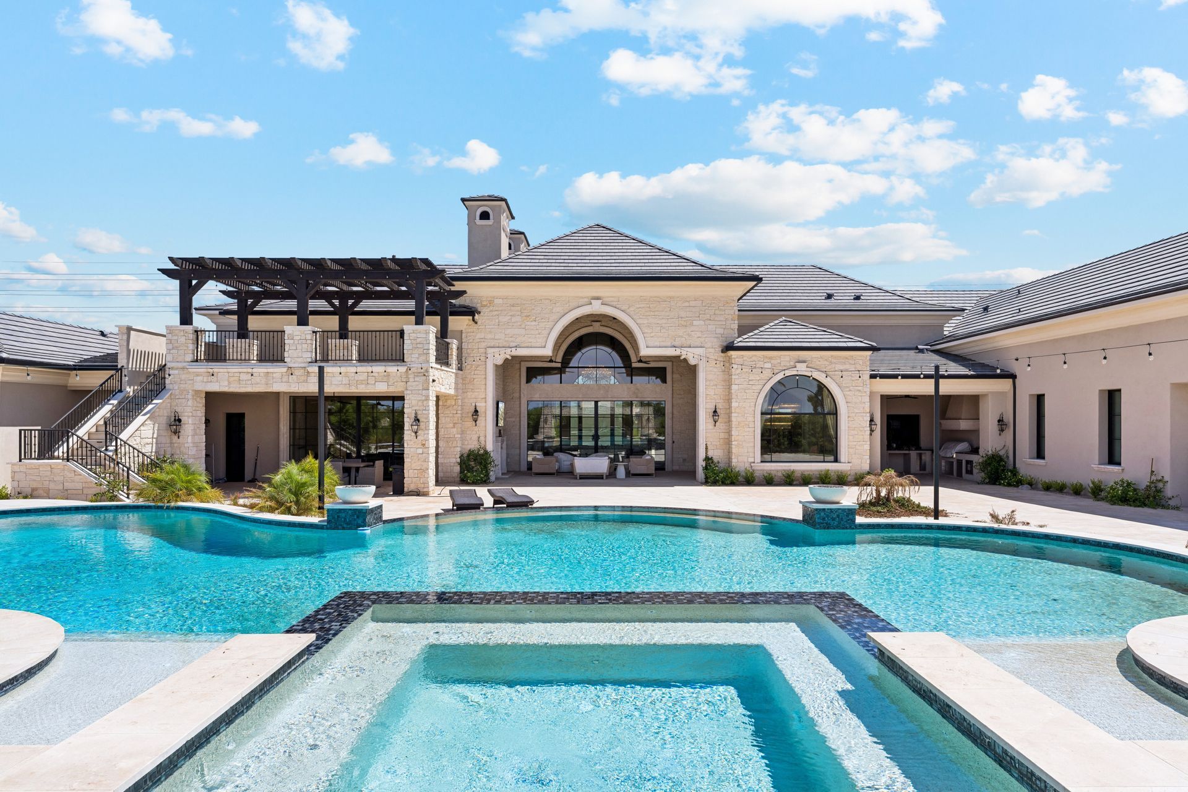
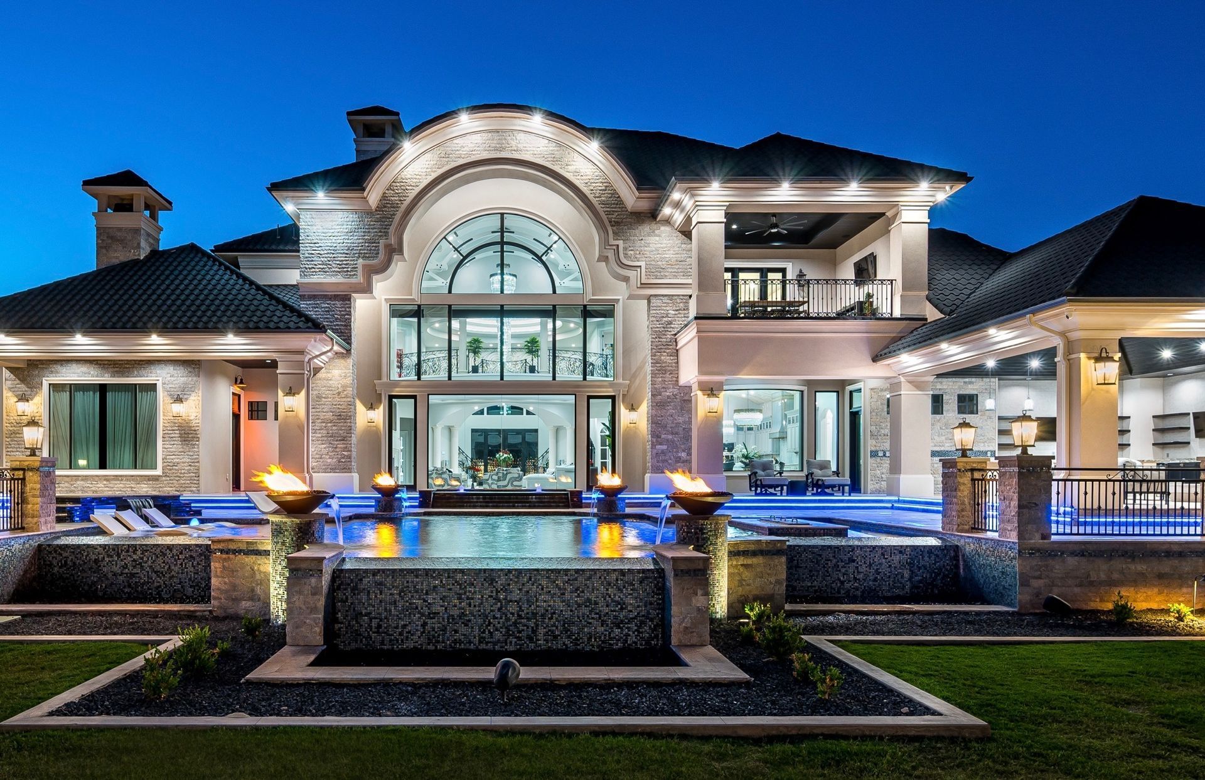
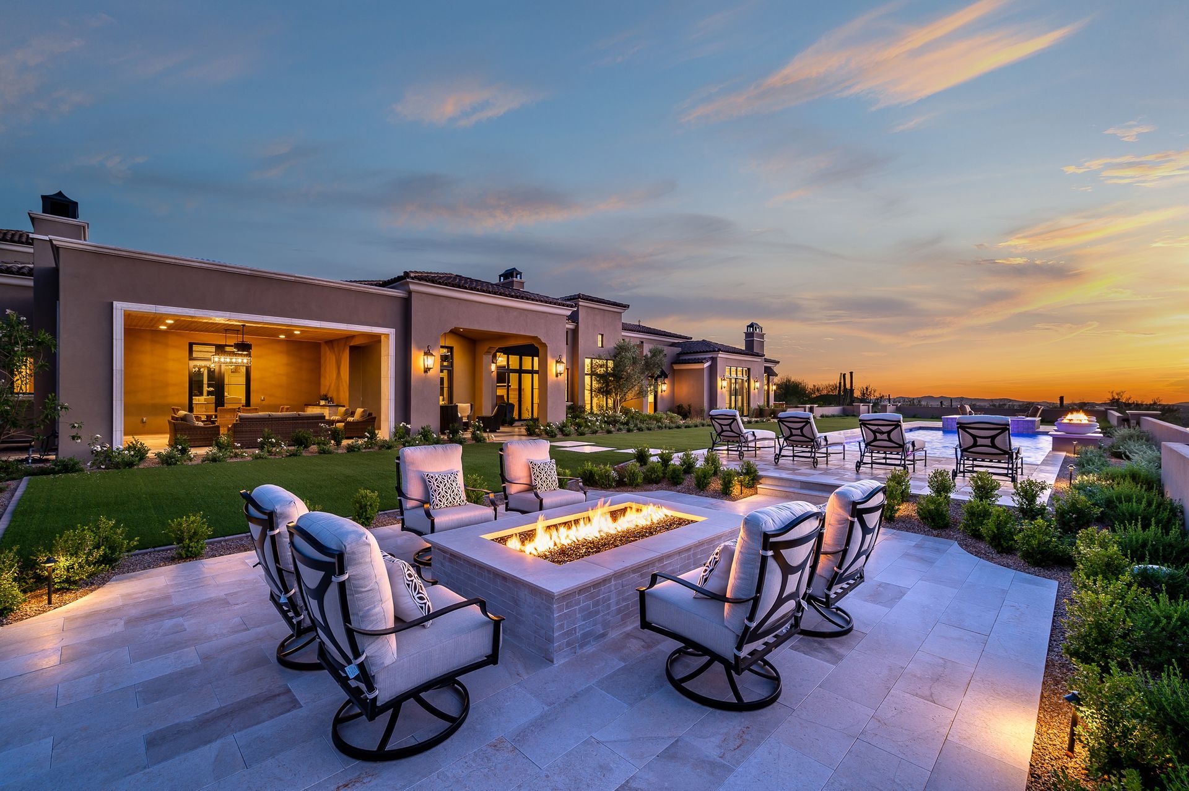
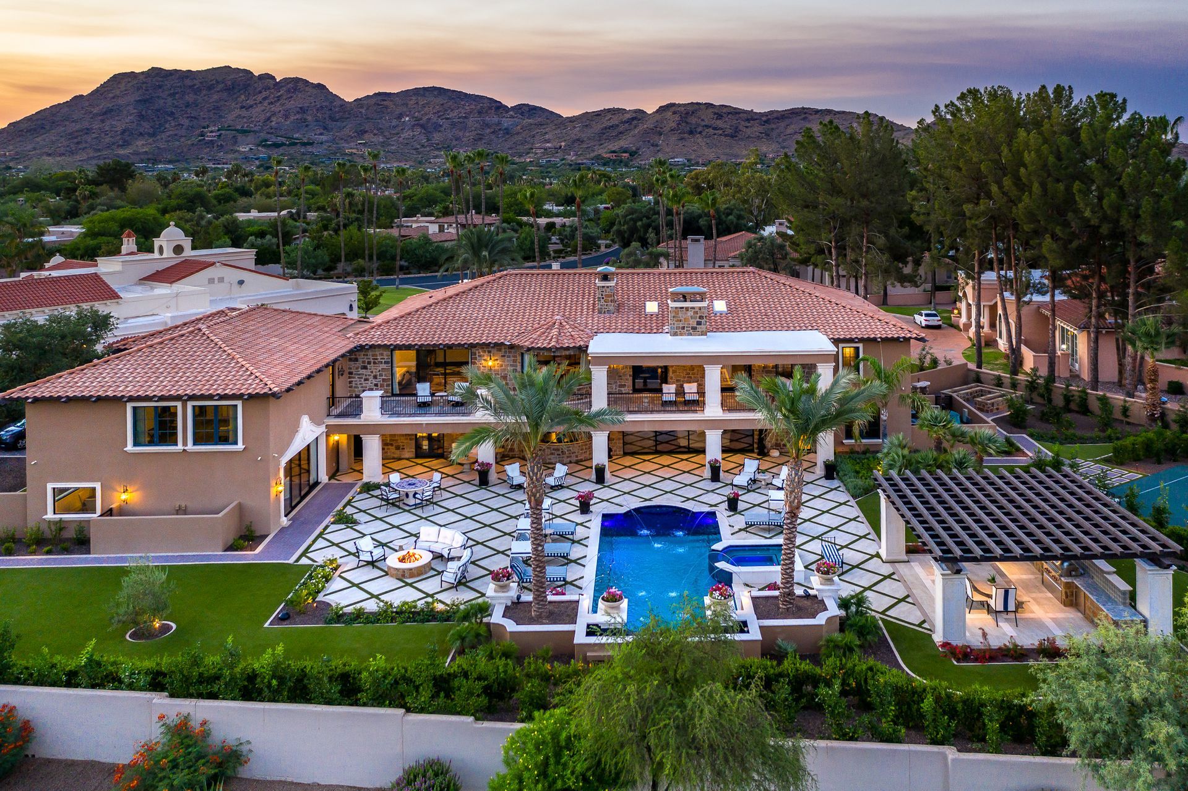
The placement of luxurious amenities like zero edge infinity pools is also dictated by the path of the sun. We position these aquatic features to maintain comfortable water temperatures naturally. The surrounding lounge areas are carefully divided into distinct zones offering both brilliant sunshine and deep cooling shade. This level of environmental control provides an absolute sanctuary for personal relaxation and elite entertaining.
The Synergy of Integrated High End Architectural Design
Executing a perfectly oriented architectural concept requires flawless communication with the build team. When structural plans are outsourced to disconnected construction firms the original solar strategy is frequently compromised. Minor adjustments made in the field by independent contractors can completely ruin the carefully calculated shade patterns.
True luxury means providing a unified experience where every intricate detail is handled internally. This is exactly why our fully integrated methodology provides an unmatched advantage for our distinguished clientele. Our architects work seamlessly alongside our masterful builders at Fratantoni Luxury Estates to guarantee your exact vision becomes reality.
When our team drafts a sophisticated solar overhang our builders execute the construction with absolute precision. This unified approach provides a completely friction free experience allowing you to focus entirely on the exciting creative decisions.
The interior environment of your home must flawlessly accommodate the shifting natural light. This is precisely where our exclusive collaboration with Fratantoni Interior Designers elevates the final result. Our interior specialists work alongside the structural architects from the very beginning of the planning phase. They ensure the selected upholstery and fine art are perfectly protected from any potential sun damage.
Enhancing Natural Light with Custom Home Topography Planning
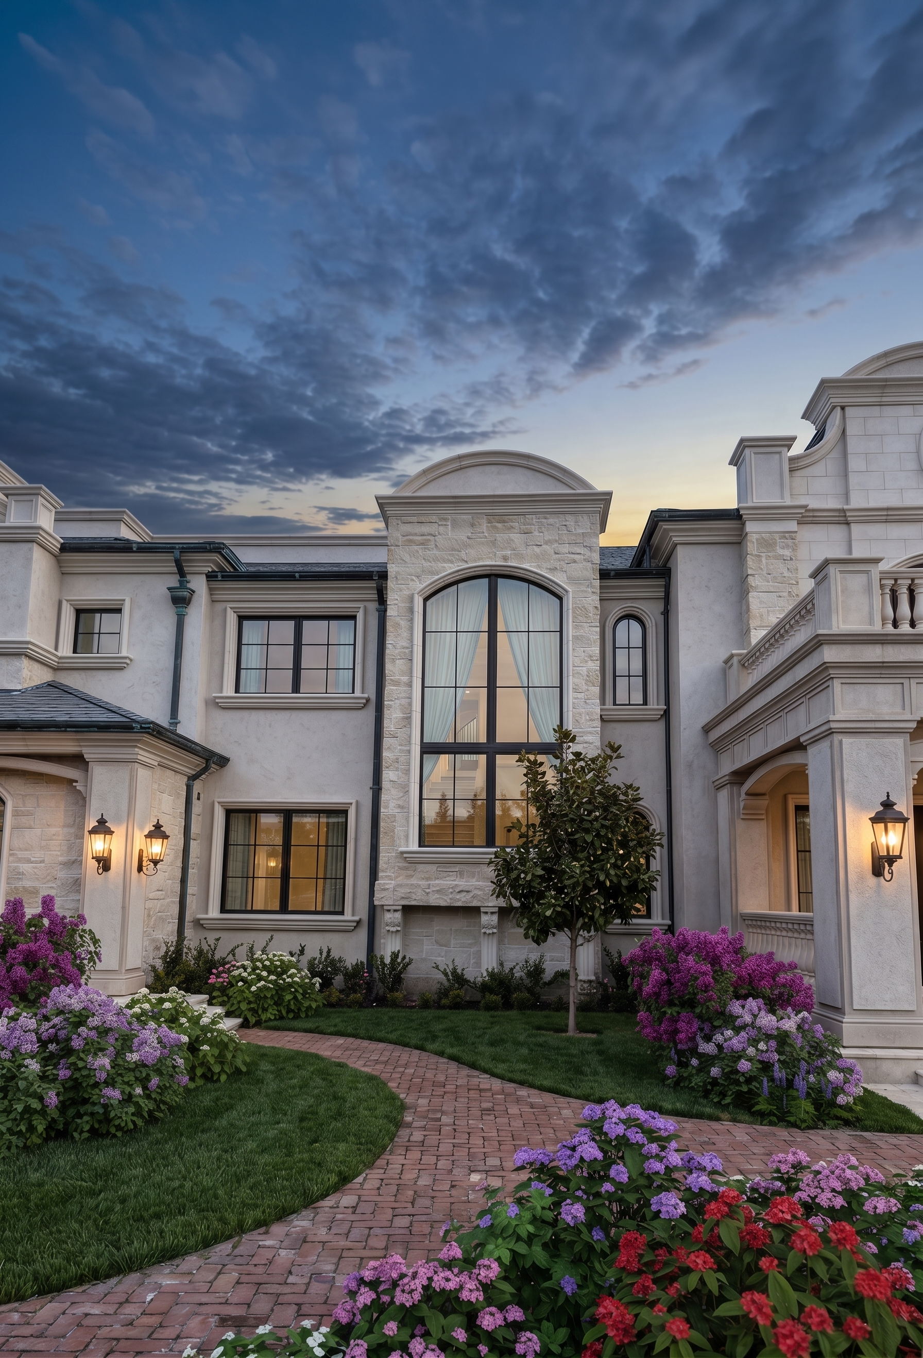
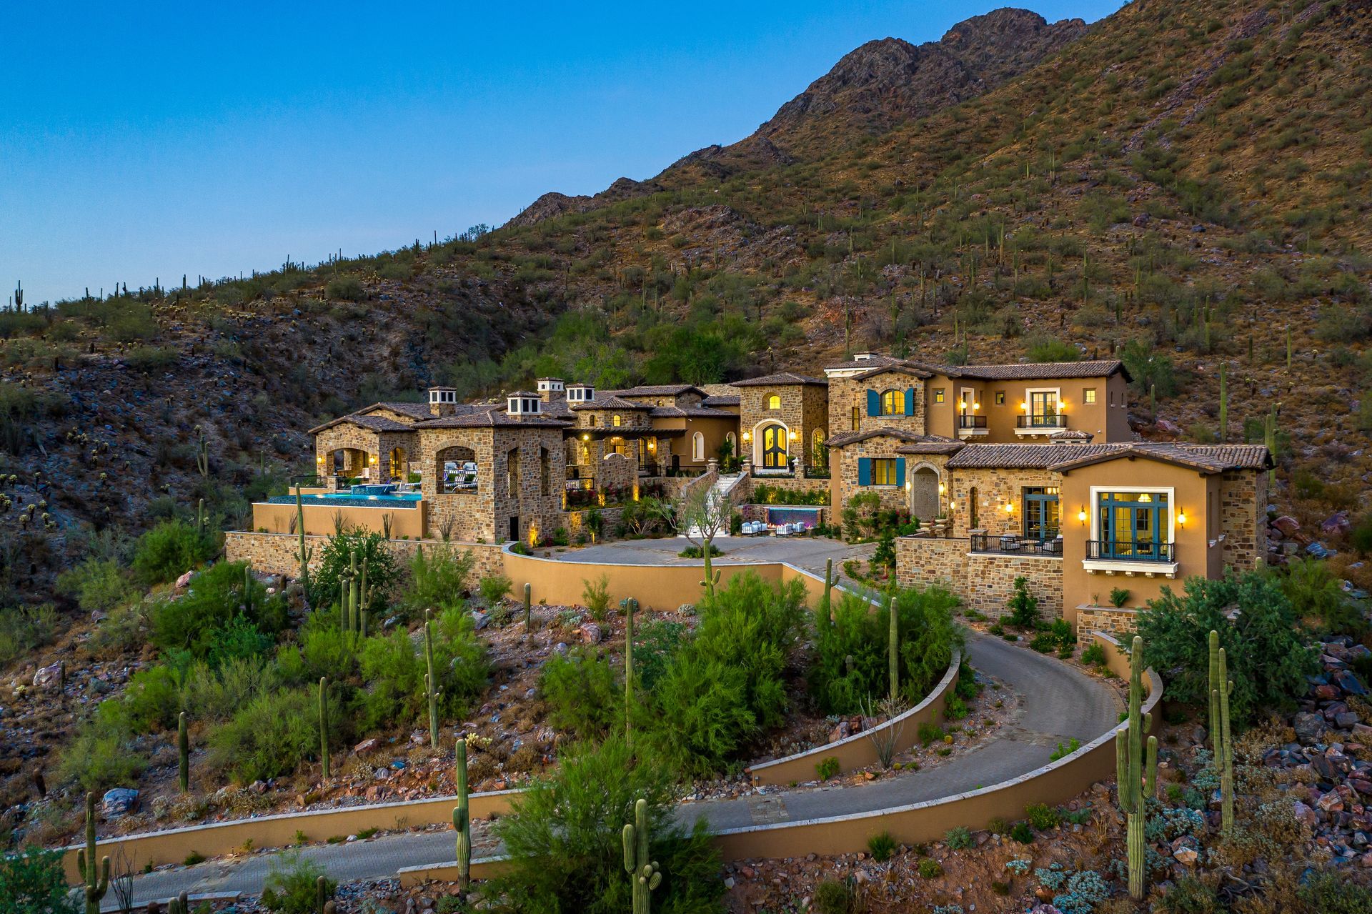
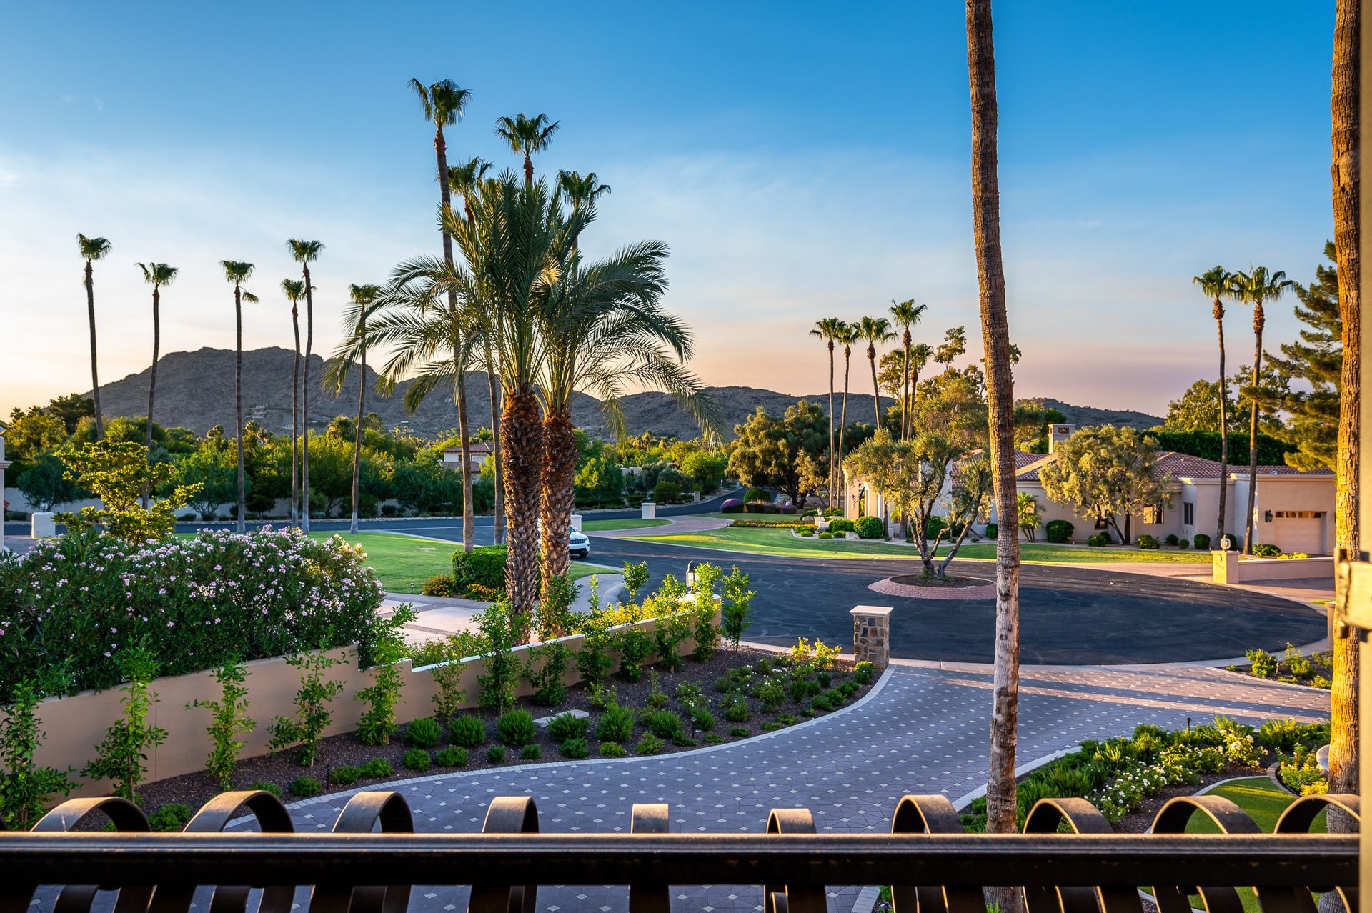
The natural topography of your specific lot directly influences how sunlight interacts with the architecture. A steep hillside property requires completely different solar planning than a flat desert expanse. We embrace the natural slope of the land to create tiered living spaces that all receive exceptional natural illumination.
This philosophy results in a home that looks completely organic to the rocky environment. Subterranean amenities have become highly requested features for elite custom homes across the country. Designing an underground multi car display garage or a massive wine cellar requires immense topographical planning.
We utilize the natural insulation of the earth to keep these specialized spaces perfectly climate controlled. Strategic light wells can even be engineered to bring natural sunlight deep into these subterranean environments safely.
Our landscape architects also utilize the path of the sun to curate the surrounding vegetation perfectly. We plant massive mature shade trees precisely where they will protect the residence from the intense late afternoon glare. We encourage you to browse our featured gallery to see how our completely turnkey process produces unparalleled results. Your residence becomes an exact reflection of your personal tastes and an absolute masterpiece of environmental engineering.
What is solar positioning in luxury home design?
Solar positioning is the exact calculation of how sunlight will interact with a structure throughout the year. It determines the orientation of the house and the placement of windows and the depth of roof overhangs. This scientific approach ensures the interior remains beautifully illuminated while maximizing natural climate control.
Why is proper estate orientation so important?
Placing a home correctly on a lot maximizes energy efficiency and protects the interior from extreme weather conditions. It also guarantees that your primary living spaces capture the most spectacular panoramic views available on the property. Proper orientation prevents harsh glare from ruining the comfort of your massive outdoor entertainment pavilions.
Does your firm handle complex topography and solar planning together?
Yes we specialize in designing magnificent properties across the most challenging and dramatic landscapes. Our architects analyze both the exact slope of the terrain and the geographical sun path simultaneously. We engineer flawless structural solutions that perfectly harmonize with both the earth and the sky.
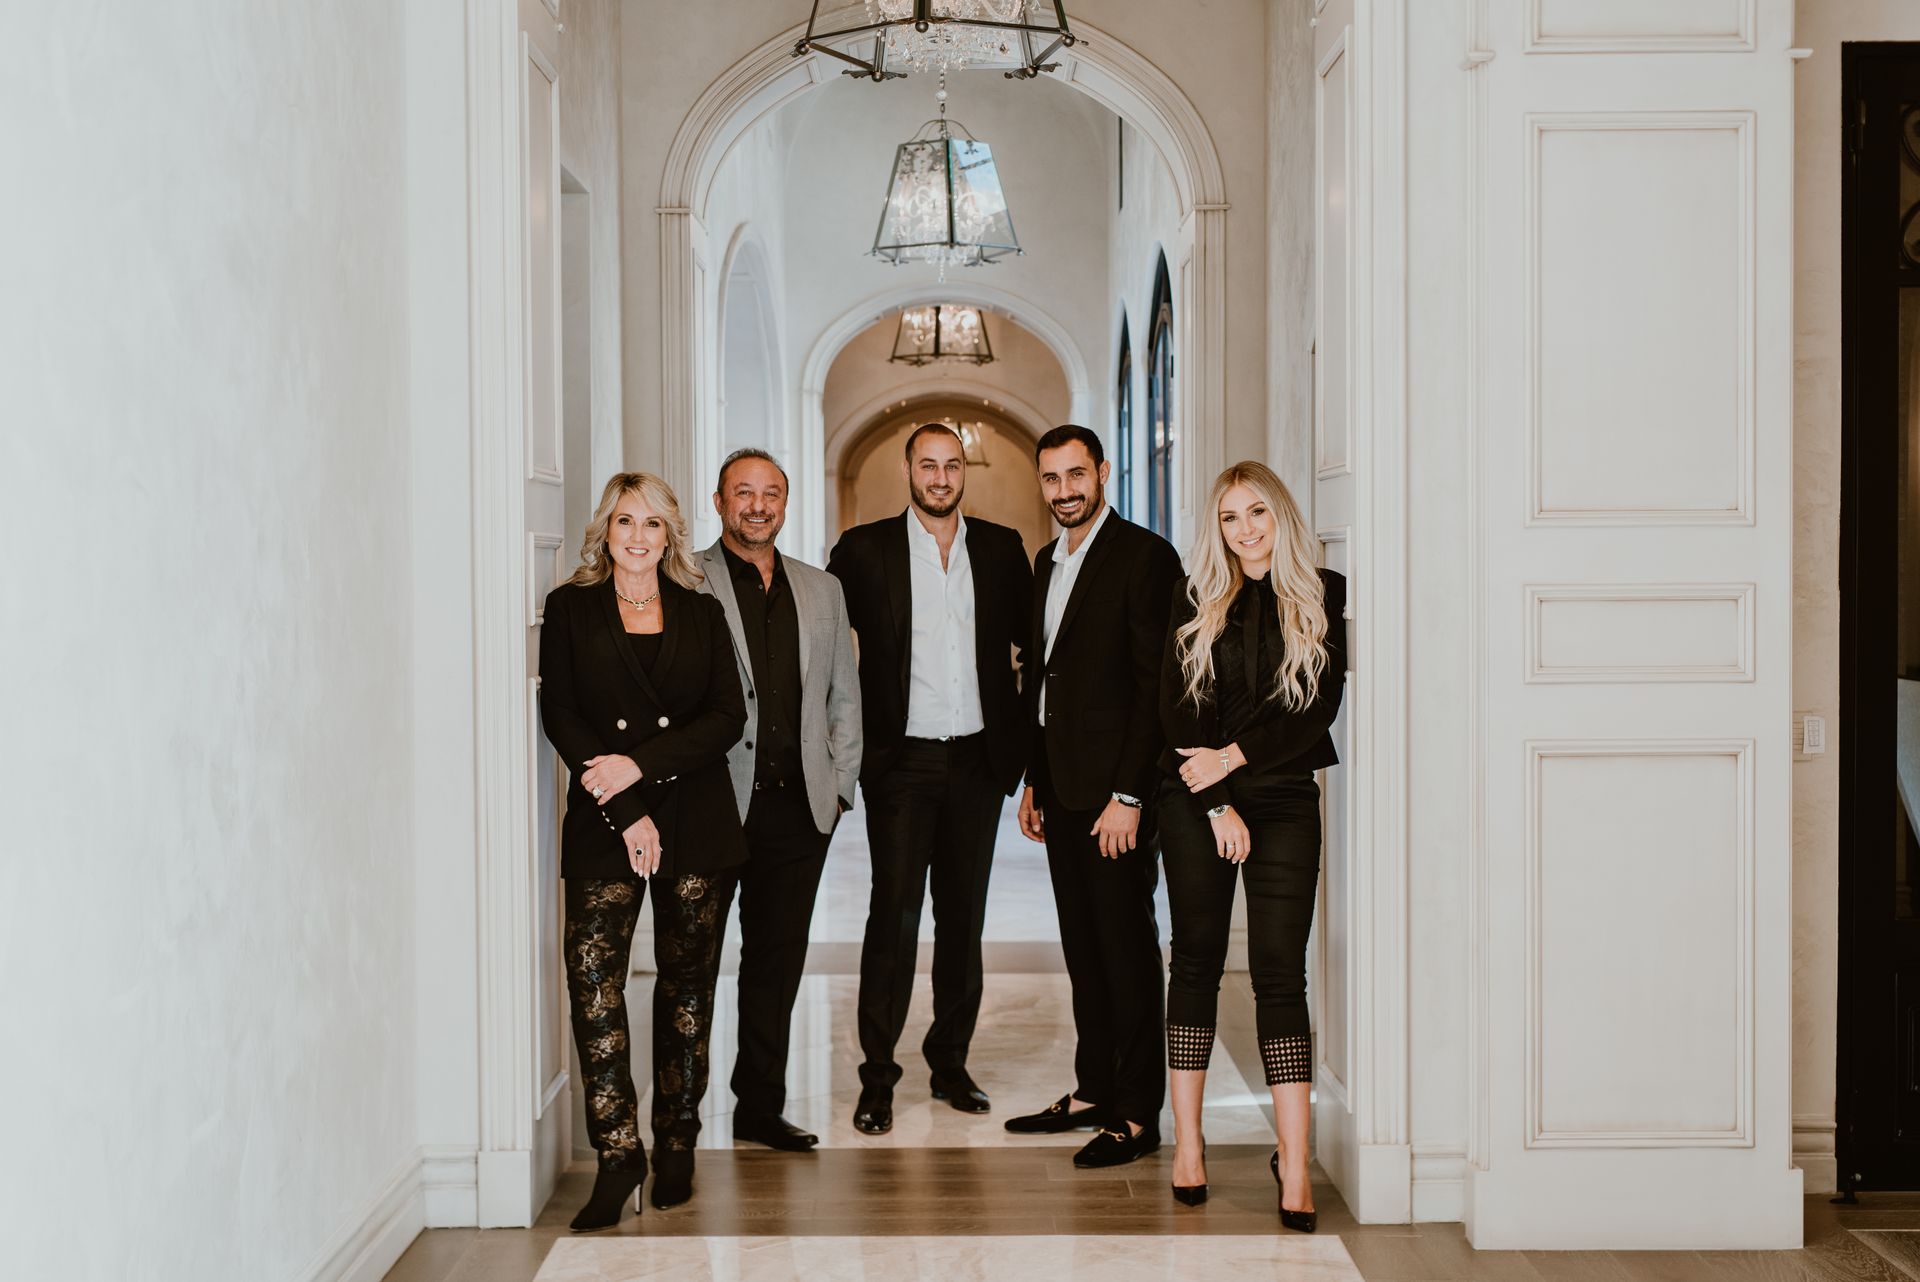
Your future estate deserves an uncompromising foundation of architectural brilliance and masterful environmental integration. Achieving this incredible level of greatness requires partnering with dedicated professionals who share your exact standards for absolute perfection. From the initial conceptual sketches to the final placement of exquisite finishes we manage every detail with the utmost care. Contact Fratantoni Design today to begin crafting a spectacular residence of true elegance and unmatched sophistication.
Contact Us